Internal Floor Area · reported
Assembling intelligence…
Reading listings, research log, and source-health evidence.
 BunkerStrategyIntelligence terminal
Reading listings, research log, and source-health evidence.
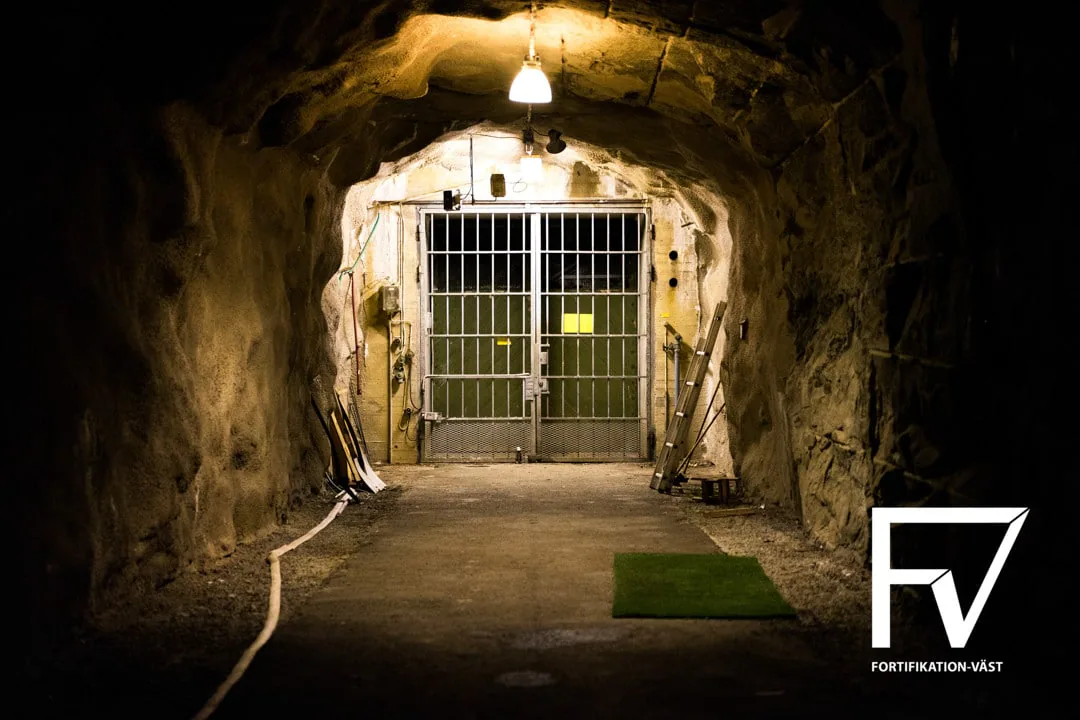
Extensive archival reconstruction of the planning and 1963–1973 build of DC Bofinken, a heavily protected rock facility for about 100 staff, with granular costs and 1983 lightning damage.
Internal Floor Area · reported
Published date and precision preserved
Published date and precision preserved
Unit-attributed from its source article
Functional recreation of the documented facility in Sweden using current construction methods and 2026 prices, preserving the documented capacity, protection, autonomy and redundancy. Ex VAT; excluding land, financing, remediation, classified mission equipment and data-centre hardware.
Published rock quantity; rates not tendered.
Method, scope and confidence →34 photographs sourced from the original article, with captions where available.
Published, calculated and proxy dimensions are deliberately separated. Missing evidence stays visible instead of becoming zero.
Rock in place removed before bulking; the excavation-pricing quantity.
Internal airspace; not the amount of rock removed.
Blasted material after bulking; the haul and disposal quantity.
These cubic metres are not interchangeable.
Usable, floor or footprint area; the label is preserved because these are not always interchangeable.
Internal Floor Area · reported · Reviewed dossier fieldRock in place removed before bulking; the quantity used to price excavation.
Reported excavated rock volume. · Publisher quantityInternal air or chamber volume. It is not solid excavation without overbreak, access and support geometry.
No usable quantity in the reviewed source · Evidence gapBlasted material after bulking, or its handled mass. No swollen cubic metres are inferred when only tonnes are modelled.
Reported excavated rock volume. Mass uses an assumed Swedish hard-rock density of 2.65 t/m³. · Reviewed mass-handling modelLength alone is insufficient; a costable tunnel also needs width, height or cross-sectional area.
Blast Tunnel Length; Blast Tunnel Width · Publisher articlePublished chamber or arch geometry used to test volume and support assumptions.
Planned Room Width; Planned Arch Rise · Publisher articleRock surface requiring bolts, mesh or shotcrete, preferably measured in square metres.
Rock Reinforcement · Publisher articleCounts and dimensions of access, transfer, utility and emergency interfaces.
The reported 140 m through-blast tunnel implies two open ends/portal interfaces. · Reviewed base modelCast inner structures and linings, kept separate from excavated rock and reinforcement mass.
Reported facility floor/shelter area is used as the screening usable-area basis. Archetype concrete factor is 1.7 m³ per usable m². · Reviewed base modelGroundwater, inflow, drainage, pumping and moisture-control evidence affecting construction and operation.
Water · Publisher articleThe headline answers the current replacement question. Historic cost, CPI and construction-index comparisons remain separate because they answer different questions.
Different specifications receive different estimates; they are not used as the upper and lower limits of one answer.
Preserves documented capacity, protection, autonomy and redundancy using current construction methods.
Requires a modern structural, fire, protection and supplier performance brief.
Requires IT load, cooling topology, grid capacity, redundancy and autonomy. Server hardware is excluded.
Other · reported total construction and equipment cost
General purchasing-power comparison—not a construction quote
Broad BKI proxy—not a bunker-specific rebuild price
Scope lock. Functional recreation of the documented facility in Sweden using current construction methods and 2026 prices, preserving the documented capacity, protection, autonomy and redundancy. Ex VAT; excluding land, financing, remediation, classified mission equipment and data-centre hardware. The expanded Bofinken article documents a single anonymized rock-cavern civil-defence command centre through design, excavation, two construction stages and operation. It reports about 20 m rock cover, an initial 850 m² / 9,149 ft² room programme, a planned a…
Audit revision sweden-replacement-audit-2026.08.15. The central WBS below incorporates the 61-article review. The former deterministic low/base/high cases remain available only as sensitivities and revision history.
(Direct works + probability-weighted named risks) × (1 + owner / design / investigation)
Central quantities × current installed-rate screen.
Probability-weighted total; detailed risk register is still to be published.
22% applied to direct works plus expected risk.
Raw model SEK 297.7m · rounded for Confidence C.
Two source articles are merged into one physical facility record.
88/100 article-geometry completeness. Detailed source extraction is available in the original-article audit.
Confidence C · geometry completeness 88/100
Largest active lines in the audited pre-calibration schedule; the worked direct-cost total supersedes its blanket-contingency treatment.
The workbook publishes one revised central schedule. Its prior low and high stress cases are retained only under sensitivities; no line-level probability distributions are implied.
Hydrogeology, drainage, pumping and moisture control · SEK 5,100,000
Hydrogeology, drainage, pumping and moisture control · SEK 5,100,000
Integrated testing, commissioning and public-safe documentation · SEK 4,225,000
| Change | Scope | Audited base | Quantity / rate basis | Provenance |
|---|---|---|---|---|
| Retained | 01Supported rock excavationCivil Rock | SEK 63,750,000 | 8,500 Solid Design m³ × SEK 7,500 / Solid Design m³Published quantity · Assumption rateReported excavated rock volume. | Existing archive WBS |
| Retained | 02Rock mass handlingMass Handling | SEK 2,139,875 | 22,525 T × SEK 95 / TDerived From Published quantity · Assumption rateReported excavated rock volume. Mass uses an assumed Swedish hard-rock density of 2.65 t/m³. | Existing archive WBS |
| Retained | 03Underground cast concreteStructural | SEK 15,470,000 | 2,210 m³ × SEK 7,000 / m³Derived From Published quantity · Assumption rateReported facility floor/shelter area is used as the screening usable-area basis. Archetype concrete factor is 1.7 m³ per usable m². | Existing archive WBS |
| Retained | 04Installed reinforcementStructural | SEK 2,707,250 | 77,350 Kg × SEK 35 / KgDerived From Published quantity · Assumption rateReported facility floor/shelter area is used as the screening usable-area basis. Archetype concrete factor is 1.7 m³ per usable m². Archetype reinforcement intensity is 35 kg per concrete m³. | Existing archive WBS |
| Retained | 05Interior construction and conventional MEPBuilding Services | SEK 58,500,000 | 1,300 m² / 13,993 ft² × SEK 45,000 / Usable m²Derived From Published quantity · Assumption rateReported facility floor/shelter area is used as the screening usable-area basis. Fit-out factor is 1 times the reference scale. | Existing archive WBS |
| Retained | 06Protection, resilience and standby systemsProtection | SEK 26,000,000 | 1.44 Project × SEK 18,000,000 / ProjectAssumption quantity · Assumption rateOne protection package per 900 usable m² / 9,688 ft², subject to a 1-package minimum. | Existing archive WBS |
| Retained | 07Portals, escape and utility interfacesSite And Access | SEK 12,000,000 | 2 Project × SEK 6,000,000 / ProjectDerived From Published quantity · Assumption rateThe reported 140 m through-blast tunnel implies two open ends/portal interfaces. | Existing archive WBS |
| Added | R149Hydrogeology, drainage, pumping and moisture control | SEK 5,100,000 | 8% of supported-rock scope as a class-screening allowance | Class assumption — site investigation/RFQ required |
| Added | R150Integrated testing, commissioning and public-safe documentation | SEK 4,225,000 | 5% of MEP/protection/mission-system scope | Class assumption — commissioning plan required |
Active base WBS SEK 189,892,125 · owner/design and contingency are added in the scenario cards above · 12 removed rows across the archive remain visible as change history.
The three inputs most likely to move the current screen.
These deterministic stress cases simultaneously vary quantities, rates, scope allowances and contingency. They are not confidence intervals and no longer serve as the headline answer.
Links support a rate, scope boundary or method. Context-only sources are not represented as quotations.
Gryaab February-2024 long-tunnel benchmark: SEK 5,513/design m³ for excavation plus support. Low case is lightly currentized; base/high add small, constrained, non-repetitive bunker uncertainty.
Gryaab February-2024 long-tunnel benchmark: SEK 5,513/design m³ for excavation plus support. Low case is lightly currentized; base/high add small, constrained, non-repetitive bunker uncertainty.
Receiving price examples range from a credit for clean blasted rock to a fee for mixed crushed rock. Actual net rate depends on haul distance, classification and beneficial reuse.
Public ready-mix material check only; installed underground rates require RFQ.
Public retail material check only; cutting, bending, fixing, waste and underground logistics require RFQ.
Ordinary critical-facility sanity check, not protected-bunker equivalence.
Public sources establish specialized tested products but not project prices.
District civil-defence command post, later reduced from type A to C, able to serve as reserve main command post and host a neighbouring municipality's command centre.
Design work began.
B003Site selection, core drilling and total design work proceeded.
B008 · B013 · B017 · B020 · B008,B013,B017,B020Orrje & Co completed drawings and the rock site/facility was acquired, as reported.
B003City acquired the approximately 25,000 m² / 269,098 ft² site.
B027Rock excavation and well drilling were under way.
B053 · B055 · B053,B055Construction began.
B004First construction stage treated as complete subject to approved follow-up inspection.
B086Second stage began with revised protection and system requirements.
B087 · B088 · B087,B088Contractors proposed for building, VVS, ventilation and electrical/standby-power packages; works then started.
B093 · B094 · B093,B094Seven-year build implies completion circa 1972; the expanded successor article instead describes formal transfer/completion in 1973.
B004State-grant inspection performed, with corrections required.
B140 · B148 · B140,B148Recurring rock scaling/maintenance was required in the entrance tunnel.
B169,B170 · B169 · B170Final systems inspection, connection tests and formal transfer to municipality; publisher identifies 1973 as completion year.
B162 · B163 · B162,B163Municipal maintenance authority reported poor entrance rock and at least biennial scaling needs; central authority treated this as ordinary local maintenance responsibility.
B170,B171,B172 · B170 · B171 · B172Lightning struck the 60 m mast, disabling the facility and destroying valuable electrical, radio, telecom and pump equipment; damaged mast grounding had been compromised by vandalism.
B175,B176,B177,B184 · B175 · B176 · B177 · B184Publisher-reported features, not a current engineering inspection or certification.
Grid transformer and diesel standby generation, with about 30-day continuous-generator endurance.
B004 · B088 · B114Multiple drilling attempts, external deep well, internal reserve tank and pumps; standby aggregate changed to air cooling when sufficient internal water could not be obtained.
B029 · B053 · B054 · B074 · B082 · B085Work, sleeping, toilet, wash, corridor and machine areas; pantry and one-week reserve-food store for about 100 staff.
B013 · B047 · B049Telephone exchange/line-taking systems, radio, internal alarm and loudspeaker systems, 60 m mast and protected communications room.
B078 · B117 · B134 · B135 · B159 · B160Revised blast/gas barriers, protected cables, ventilation/filtration and sanitation/decontamination areas.
B004 · B088 · B122 · B125Publisher reports full-hit protection against artillery and aircraft bombs, BC protection, 10 atö nuclear blast resistance, and overall 20 atö protection class.
B004 · B105Dedicated protected room for electromagnetic-pulse-sensitive equipment.
B004 · B118Bolting, mesh, shotcrete and recurring entrance-tunnel maintenance were required.
B055 · B056 · B095 · B096 · B169 · B17053 reviewed claims. Evidence locators resolve against the stored article hash or archived snapshot.
| Subject | Claim | Value | Date | Evidence | Certainty |
|---|---|---|---|---|---|
| milestone | Event | Site selection, core drilling and total design work proceeded. | 1963 | B008,B013,B017,B020 | Reported |
| milestone | Event | City acquired the approximately 25,000 m² / 269,098 ft² site. | 1964-05-05 | B027 | Reported |
| milestone | Event | Rock excavation and well drilling were under way. | 1965 | B053,B055 | Reported |
| milestone | Event | First construction stage treated as complete subject to approved follow-up inspection. | 1967-10-26 | B086 | Reported |
| milestone | Event | Second stage began with revised protection and system requirements. | 1968 | B087,B088 | Reported |
| milestone | Event | Contractors proposed for building, VVS, ventilation and electrical/standby-power packages; works then started. | 1970-01-15 | B093,B094 | Reported |
| milestone | Event | State-grant inspection performed, with corrections required. | 1972-05-18 | B140,B148 | Reported |
| milestone | Event | Final systems inspection, connection tests and formal transfer to municipality; publisher identifies 1973 as completion year. | 1973-02-26/1973-02-27 | B162,B163 | Reported |
| lifecycle summary | Event | Recurring rock scaling/maintenance was required in the entrance tunnel. | 1973–1978 | B169,B170 | Reported |
| lifecycle summary | Event | Municipal maintenance authority reported poor entrance rock and at least biennial scaling needs; central authority treated this as ordinary local maintenance responsibility. | 1979 | B170,B171,B172 | Reported |
| lifecycle summary | Event | Lightning struck the 60 m mast, disabling the facility and destroying valuable electrical, radio, telecom and pump equipment; damaged mast grounding had been compromised by vandalism. | 1983-05-11 | B175,B176,B177,B184 | Reported |
| quantitative observation | Rock Cover | 20 m | — | B004 | Reported |
| quantitative observation | Nuclear Blast Overpressure | 10 atö | — | B004 | Reported |
| quantitative observation | Protection Class | 20 atö | — | B004,B105 | Reported |
| quantitative observation | Standby Power Endurance | 30 days | — | B004 | Reported |
| quantitative observation | Type A Design Staff | 100 persons | — | B006 | Reported |
| quantitative observation | Surplus After Type C Reduction | 100 m² / 1,076 ft² | — | B006 | Reported |
| quantitative observation | Initial Program Area | 850 m² / 9,149 ft² | — | B013 | Reported |
| quantitative observation | Planned Room Width | 12 m | — | B015 | Reported |
| quantitative observation | Planned Arch Rise | 2.5 m | — | B015 | Reported |
| quantitative observation | Land Area | 25,000 m² / 269,098 ft² | — | B027 | Reported |
| quantitative observation | Initial Internal Well Target Depth | 100 m | — | B029 | Reported |
| quantitative observation | Water Reserve | 15 m³ | — | B074 | Reported |
| quantitative observation | Outside Well Yield 1967 | 1,800 L/h | — | B085 | Reported |
| quantitative observation | Transformer | 200 kVA | — | B114 | Reported |
| quantitative observation | Radio Mast Height | 60 m | — | B117 | Reported |
| quantitative observation | Lightning Current 1983 | 100 kA | — | B184 | Reported |
| technical system | Power | Grid transformer and diesel standby generation, with about 30-day continuous-generator endurance. | — | B004,B088,B114 | Reported |
| technical system | Water | Multiple drilling attempts, external deep well, internal reserve tank and pumps; standby aggregate changed to air cooling when sufficient internal water could not be obtained. | — | B029,B053,B054,B074,B082,B085 | Reported |
| technical system | Habitability | Work, sleeping, toilet, wash, corridor and machine areas; pantry and one-week reserve-food store for about 100 staff. | — | B013,B047,B049 | Reported |
| technical system | Communications | Telephone exchange/line-taking systems, radio, internal alarm and loudspeaker systems, 60 m mast and protected communications room. | — | B078,B117,B134,B135,B159,B160 | Reported |
| technical system | CBRN And Blast | Revised blast/gas barriers, protected cables, ventilation/filtration and sanitation/decontamination areas. | — | B004,B088,B122,B125 | Reported |
| protection | 20 M Rock Cover | Publisher reports full-hit protection against artillery and aircraft bombs, BC protection, 10 atö nuclear blast resistance, and overall 20 atö protection class. | — | B004,B105 | Reported |
| protection | EMP Room | Dedicated protected room for electromagnetic-pulse-sensitive equipment. | — | B004,B118 | Reported |
| protection | Rock Reinforcement | Bolting, mesh, shotcrete and recurring entrance-tunnel maintenance were required. | — | B055,B056,B095,B096,B169,B170 | Reported |
| milestone | Event | Design work began. | 1960s | B003 | Reported |
| milestone | Event | Orrje & Co completed drawings and the rock site/facility was acquired, as reported. | 1964 | B003 | Reported |
| milestone | Event | Construction began. | 1965 | B004 | Reported |
| milestone | Event | Seven-year build implies completion circa 1972; the expanded successor article instead describes formal transfer/completion in 1973. | 1972 | B004 | Reported |
| quantitative observation | Blast Tunnel Length | 140 m | — | B005 | Reported |
| quantitative observation | Blast Tunnel Width | 3.5 m | — | B005 | Reported |
| quantitative observation | Rock Cover | 20 m | — | B005 | Reported |
| quantitative observation | Internal Floor Area | 1,300 m² / 13,993 ft² | — | B005 | Reported |
| quantitative observation | Floors | 2 floors | — | B005 | Reported |
| quantitative observation | Design Capacity | 150 persons | — | B005 | Reported |
| quantitative observation | Excavated Rock | 8,500 m³ | — | B008 | Reported |
| quantitative observation | Standby Generator Raw Report | 100 kV as written | — | B007 | Reported |
| technical system | Blast Management | 140 m through-blast tunnel intended to route pressure past the internal building. | — | B005 | Reported |
| technical system | Ventilation | Closed-circuit dehumidified peacetime mode and filtered outside-air protected mode when staffed. | — | B006 | Reported |
| technical system | Water | Deep-bore well pump feeding an internal water basin. | — | B007 | Reported |
| technical system | Power | Automatic-start standby generating set; reported self-sufficiency for a few weeks. | — | B007 | Reported |
| technical system | Internal Layout | Lower-level service and reserve-power rooms; upper-level operational and fan rooms. | — | B005 | Reported |
| protection | Rock And Fire Protection | Freestanding concrete building beneath about 20 m of rock, described as entirely fireproof, with a long blast-routing tunnel. | — | B005 | Reported |
Programme, sale, operating and component figures remain visible but are not silently relabelled as facility construction cost.
| Scope | Stage | Nominal | CPI 2025 | BKI 2025 | Date / evidence |
|---|---|---|---|---|---|
| approximately 12 km connection cable {"amountBound":null,"amountQualifier":"approximately","unit":null,"publisherEquivalentSek":2500000,"publisherEquivalentAsOf":"2016"} | Estimate | SEK 250,000 | SEK 3,400,334 | — | 1963B012 |
| new station for 200 kVA draw {"amountBound":null,"amountQualifier":null,"unit":null,"publisherEquivalentSek":500000,"publisherEquivalentAsOf":"2016"} | Other | SEK 50,000 | SEK 539,488 | — | 1969B092 |
| up to 50 kW, high-voltage line and 150 kVA pole transformer {"amountBound":null,"amountQualifier":null,"unit":null,"publisherEquivalentSek":320000,"publisherEquivalentAsOf":"2016"} | Bid | SEK 32,000 | SEK 422,082 | — | 1964-11-23B044 |
| design and related work {"amountBound":null,"amountQualifier":null,"unit":null,"publisherEquivalentSek":1000000,"publisherEquivalentAsOf":"2016"} | Authorization | SEK 100,000 | SEK 1,319,006 | — | 1964-05-20B030 |
| accepted recommended bid {"amountBound":null,"amountQualifier":null,"unit":null,"publisherEquivalentSek":4154960,"publisherEquivalentAsOf":"2016"} | Bid | SEK 415,496 | SEK 5,480,419 | — | 1964-12B046 |
| budget reconciliation {"amountBound":null,"amountQualifier":null,"unit":null,"publisherEquivalentSek":null,"publisherEquivalentAsOf":"2016"} | Authorization | SEK 4,350,000 | SEK 54,549,179 | — | 1965B070 |
| investigation estimate {"amountBound":null,"amountQualifier":null,"unit":null,"publisherEquivalentSek":230000,"publisherEquivalentAsOf":"2016"} | Estimate | SEK 23,000 | SEK 312,831 | — | 1963B017 |
| design cost increase {"amountBound":null,"amountQualifier":null,"unit":null,"publisherEquivalentSek":738000,"publisherEquivalentAsOf":"2016"} | Other | SEK 73,800 | SEK 925,455 | — | 1965B062,B063,B064,B065,B066,B067,B068,B069,B070 |
| actual land cost {"amountBound":null,"amountQualifier":null,"unit":null,"publisherEquivalentSek":581450,"publisherEquivalentAsOf":"2016"} | Actual | SEK 58,145 | SEK 657,577 | — | 1967-10-26B086 |
| land purchase {"amountBound":null,"amountQualifier":null,"unit":null,"publisherEquivalentSek":300000,"publisherEquivalentAsOf":"2016"} | Other | SEK 30,000 | SEK 395,702 | — | 1964-05-05B027 |
| fencing, camouflage painting, road barrier and storm-felled-tree clearance; fencing dominant {"amountBound":null,"amountQualifier":"approximately","unit":null,"publisherEquivalentSek":402583,"publisherEquivalentAsOf":"2016"} | Estimate | SEK 60,000 | SEK 531,814 | — | 1972-04-11B147 |
| Fst m/53 exchange and spares {"amountBound":null,"amountQualifier":null,"unit":null,"publisherEquivalentSek":218000,"publisherEquivalentAsOf":"2016"} | Contract | SEK 21,800 | SEK 256,518 | — | 1966-03-09B078 |
| telephone exchange requested from L.M. Ericsson {"amountBound":null,"amountQualifier":"approximately","unit":null,"publisherEquivalentSek":780000,"publisherEquivalentAsOf":"2016"} | Estimate | SEK 78,000 | SEK 1,028,825 | — | 1964-08B043 |
| repair quote {"amountBound":null,"amountQualifier":"maximum_equipment_repair_excluding_removal_and_reinstallation","unit":null,"publisherEquivalentSek":16774,"publisherEquivalentAsOf":"2016"} | Estimate | SEK 2,500 | SEK 22,159 | — | 1972-01-25B142 |
| repair, removal and reinstallation {"amountBound":null,"amountQualifier":null,"unit":null,"publisherEquivalentSek":55690,"publisherEquivalentAsOf":"2016"} | Estimate | SEK 8,300 | SEK 73,568 | — | 1972-01-25B142 |
| design commission {"amountBound":null,"amountQualifier":null,"unit":null,"publisherEquivalentSek":48000,"publisherEquivalentAsOf":"2016"} | Contract | SEK 4,800 | SEK 56,481 | — | 1966-10-03B081 |
| new pump including installation {"amountBound":null,"amountQualifier":null,"unit":null,"publisherEquivalentSek":59045,"publisherEquivalentAsOf":"2016"} | Estimate | SEK 8,880 | SEK 78,709 | — | 1972-01-25B142 |
| revised construction estimate {"amountBound":null,"amountQualifier":null,"unit":null,"publisherEquivalentSek":43500000,"publisherEquivalentAsOf":"2016"} | Estimate | SEK 4,350,000 | SEK 57,376,782 | — | 1964-10-20B043 |
| concrete stabilisation of poor entrance rock {"amountBound":null,"amountQualifier":null,"unit":null,"publisherEquivalentSek":287589,"publisherEquivalentAsOf":"2016"} | Other | SEK 80,000 | SEK 379,907 | — | 1979B170,B171 |
| commissioned investigation {"amountBound":null,"amountQualifier":"maximum","unit":null,"publisherEquivalentSek":100000,"publisherEquivalentAsOf":"2016"} | Contract | SEK 10,000 | SEK 117,669 | — | 1966-08-31B081 |
| investigation estimate {"amountBound":"high","amountQualifier":null,"unit":null,"publisherEquivalentSek":null,"publisherEquivalentAsOf":"2016"} | Estimate | SEK 10,000 | SEK 117,669 | — | 1966-08-25B080 |
| investigation estimate {"amountBound":"low","amountQualifier":null,"unit":null,"publisherEquivalentSek":null,"publisherEquivalentAsOf":"2016"} | Estimate | SEK 5,000 | SEK 58,834 | — | 1966-08-25B080 |
| wire connection to southern site {"amountBound":null,"amountQualifier":"approximately","unit":null,"publisherEquivalentSek":1000000,"publisherEquivalentAsOf":"2016"} | Estimate | SEK 100,000 | SEK 1,360,134 | — | 1963B008 |
| stage two, anticipated two-year build beginning early 1970 {"amountBound":null,"amountQualifier":null,"unit":null,"publisherEquivalentSek":29775971,"publisherEquivalentAsOf":"2016"} | Estimate | SEK 3,640,000 | SEK 40,343,884 | — | 1968B088,B089 |
| total design only {"amountBound":null,"amountQualifier":null,"unit":null,"publisherEquivalentSek":1900000,"publisherEquivalentAsOf":"2016"} | Estimate | SEK 190,000 | SEK 2,584,254 | — | 1963-05-29B013 |
| construction estimate {"amountBound":null,"amountQualifier":null,"unit":null,"publisherEquivalentSek":33200000,"publisherEquivalentAsOf":"2016"} | Estimate | SEK 3,320,000 | SEK 43,791,015 | — | 1964-05-22B031,B032,B033,B034,B035,B036,B037,B038,B039,B040,B041 |
| remove former line, 280 m feed, transformer and concrete transformer building {"amountBound":"high","amountQualifier":null,"unit":null,"publisherEquivalentSek":null,"publisherEquivalentAsOf":"2016"} | Estimate | SEK 35,000 | SEK 377,641 | — | 1969-09-04B091 |
| remove former line, 280 m feed, transformer and concrete transformer building {"amountBound":"low","amountQualifier":null,"unit":null,"publisherEquivalentSek":null,"publisherEquivalentAsOf":"2016"} | Estimate | SEK 30,000 | SEK 323,693 | — | 1969-09-04B091 |
| investigation estimate {"amountBound":null,"amountQualifier":null,"unit":null,"publisherEquivalentSek":250000,"publisherEquivalentAsOf":"2016"} | Estimate | SEK 25,000 | SEK 329,752 | — | 1964-05-20B030 |
| well estimate {"amountBound":null,"amountQualifier":"approximately","unit":null,"publisherEquivalentSek":210000,"publisherEquivalentAsOf":"2016"} | Estimate | SEK 21,000 | SEK 263,341 | — | 1965-12-03B074 |
| lowest bid {"amountBound":null,"amountQualifier":null,"unit":null,"publisherEquivalentSek":253900,"publisherEquivalentAsOf":"2016"} | Bid | SEK 25,390 | SEK 334,896 | — | 1964-06-16B042 |
| reported total construction and equipment cost {"amountBound":null,"amountQualifier":"approximately","unit":null,"publisherEquivalentSek":36312772,"publisherEquivalentAsOf":"2014-01"} | Other | SEK 5,500,000 | SEK 48,749,637 | — | 1972B008 |