Shelter Floor Area · reported
Assembling intelligence…
Reading listings, research log, and source-health evidence.
 BunkerStrategyIntelligence terminal
Reading listings, research log, and source-health evidence.
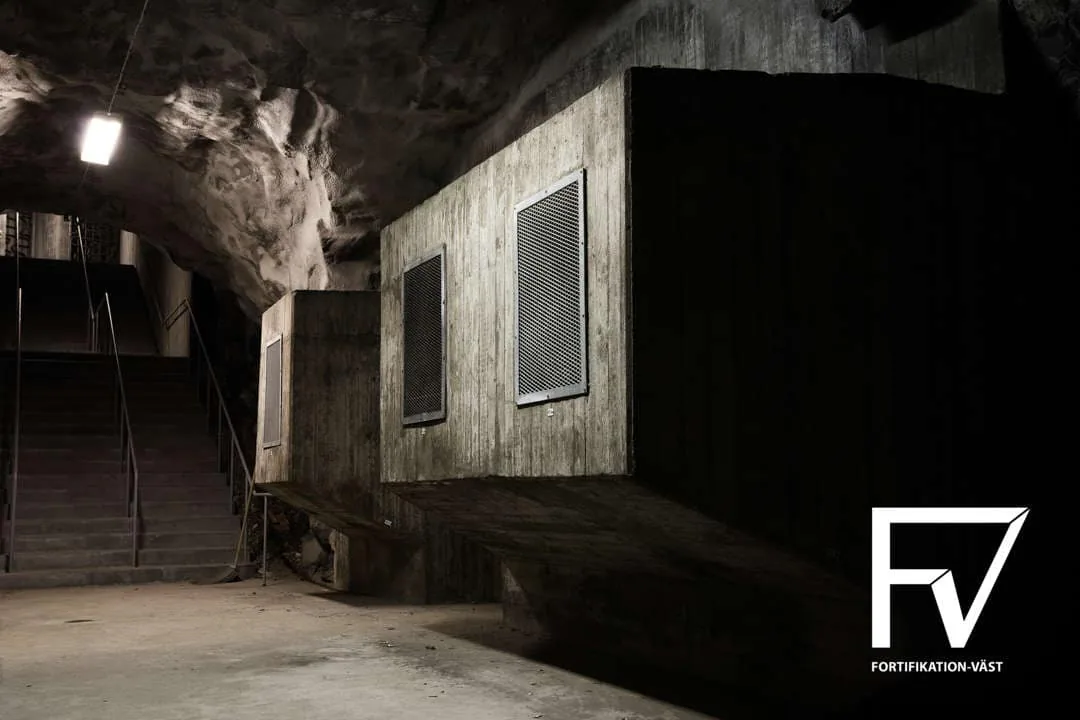
1941 air-raid command centre later incorporated into a 2,000 m² / 21,528 ft² full-hit-resistant population shelter with original capacities up to 3,900 seated and later modernised for 2,200.
Shelter Floor Area · reported
Start date not established
Published date and precision preserved
Unit-attributed from its source article
Functional recreation of the documented facility in Sweden using current construction methods and 2026 prices, preserving the documented capacity, protection, autonomy and redundancy. Ex VAT; excluding land, financing, remediation, classified mission equipment and data-centre hardware.
Provisional audited central concept screen; expected-risk calibration is pending. It is not yet a risk-adjusted expected cost.
Method, scope and confidence →20 photographs sourced from the original article, with captions where available.
Published, calculated and proxy dimensions are deliberately separated. Missing evidence stays visible instead of becoming zero.
Rock in place removed before bulking; the excavation-pricing quantity.
Internal airspace; not the amount of rock removed.
Blasted material after bulking; the haul and disposal quantity.
These cubic metres are not interchangeable.
Usable, floor or footprint area; the label is preserved because these are not always interchangeable.
Shelter Floor Area · reported · Reviewed dossier fieldRock in place removed before bulking; the quantity used to price excavation.
Reported facility floor/shelter area is used as the screening usable-area basis. Archetype cavern-envelope factor is 6.5 design m³ per usable m². · Prior model input reviewed by auditInternal air or chamber volume. It is not solid excavation without overbreak, access and support geometry.
No usable quantity in the reviewed source · Evidence gapBlasted material after bulking, or its handled mass. No swollen cubic metres are inferred when only tonnes are modelled.
Reported facility floor/shelter area is used as the screening usable-area basis. Archetype cavern-envelope factor is 6.5 design m³ per usable m². Mass uses an assumed Swedish hard-rock density of 2.65 t/m³. · Reviewed mass-handling modelLength alone is insufficient; a costable tunnel also needs width, height or cross-sectional area.
Main Tunnel Length; Main Tunnel Width · Publisher articlePublished chamber or arch geometry used to test volume and support assumptions.
No usable quantity in the reviewed source · Evidence gapRock surface requiring bolts, mesh or shotcrete, preferably measured in square metres.
No support-area quantity is published · Audited excavation scopeCounts and dimensions of access, transfer, utility and emergency interfaces.
Four principal tunnels are published, but external portal count is not explicit. · Reviewed base modelCast inner structures and linings, kept separate from excavated rock and reinforcement mass.
Reported facility floor/shelter area is used as the screening usable-area basis. Archetype concrete factor is 0.7 m³ per usable m². · Reviewed base modelGroundwater, inflow, drainage, pumping and moisture-control evidence affecting construction and operation.
No usable quantity in the reviewed source · Evidence gapThe headline answers the current replacement question. Historic cost, CPI and construction-index comparisons remain separate because they answer different questions.
Different specifications receive different estimates; they are not used as the upper and lower limits of one answer.
Preserves documented capacity, protection, autonomy and redundancy using current construction methods.
Requires a modern structural, fire, protection and supplier performance brief.
Requires IT load, cooling topology, grid capacity, redundancy and autonomy. Server hardware is excluded.
Estimate · reported total cost estimate
General purchasing-power comparison—not a construction quote
Broad BKI proxy—not a bunker-specific rebuild price
Scope lock. Functional recreation of the documented facility in Sweden using current construction methods and 2026 prices, preserving the documented capacity, protection, autonomy and redundancy. Ex VAT; excluding land, financing, remediation, classified mission equipment and data-centre hardware. The article supports a 2,000 m² / 21,528 ft² rock population shelter formed around four 52 m by 7 m main tunnels, internally connected by two cross tunnels, with an older 1941 Solrosen air-raid command centre later incorporated. It documents changing capaciti…
Audit revision sweden-replacement-audit-2026.08.15. The central WBS below incorporates the 61-article review. The former deterministic low/base/high cases remain available only as sensitivities and revision history.
Direct works + owner / design / investigation + legacy concept contingency
Central quantities × current installed-rate screen.
Not yet probability-weighted. The current legacy concept contingency remains separate.
22% applied to the direct-work screen.
Raw model SEK 301.2m · rounded for Confidence D.
Transitional limitation. SEK 51,221,250 is still a blanket concept contingency, not probability-weighted expected risk. This is why the amount is labelled provisional. The audited population shelter rock WBS remains the central scope ledger.
The original air-raid command centre is embedded within the later population shelter.
70/100 article-geometry completeness. Detailed source extraction is available in the original-article audit.
Confidence D · geometry completeness 70/100
Largest active lines in the audited central component schedule.
The workbook publishes one revised central schedule. Its prior low and high stress cases are retained only under sensitivities; no line-level probability distributions are implied.
Hydrogeology, drainage, pumping and moisture control · SEK 7,800,000
Hydrogeology, drainage, pumping and moisture control · SEK 7,800,000
Integrated testing, commissioning and public-safe documentation · SEK 3,400,000
| Change | Scope | Audited base | Quantity / rate basis | Provenance |
|---|---|---|---|---|
| Retained | 01Supported shelter-cavern excavationCivil Rock | SEK 97,500,000 | 13,000 Solid Design m³ × SEK 7,500 / Solid Design m³Derived From Published quantity · Assumption rateReported facility floor/shelter area is used as the screening usable-area basis. Archetype cavern-envelope factor is 6.5 design m³ per usable m². | Existing archive WBS |
| Retained | 02Rock mass handlingMass Handling | SEK 3,445,000 | 34,450 T × SEK 100 / TDerived From Published quantity · Derived rateReported facility floor/shelter area is used as the screening usable-area basis. Archetype cavern-envelope factor is 6.5 design m³ per usable m². Mass uses an assumed Swedish hard-rock density of 2.65 t/m³. | Existing archive WBS |
| Retained | 03Inner concrete and liningsStructural | SEK 9,800,000 | 1,400 m³ × SEK 7,000 / m³Derived From Published quantity · Assumption rateReported facility floor/shelter area is used as the screening usable-area basis. Archetype concrete factor is 0.7 m³ per usable m². | Existing archive WBS |
| Retained | 04Installed reinforcementStructural | SEK 2,940,000 | 84,000 Kg × SEK 35 / KgDerived From Published quantity · Assumption rateReported facility floor/shelter area is used as the screening usable-area basis. Archetype concrete factor is 0.7 m³ per usable m². Archetype reinforcement intensity is 60 kg per concrete m³. | Existing archive WBS |
| Retained | 05Civil-shelter fit-out and MEPBuilding Services | SEK 50,000,000 | 2,000 m² / 21,528 ft² × SEK 25,000 / Usable m²Derived From Published quantity · Assumption rateReported facility floor/shelter area is used as the screening usable-area basis. Fit-out factor is 1 times the reference scale. | Existing archive WBS |
| Retained | 06Protected ventilation and resilienceProtection | SEK 18,000,000 | 1 Project × SEK 18,000,000 / ProjectAssumption quantity · Assumption rateOne protection package per 2000 usable m² / 21,528 ft², subject to a 1-package minimum. | Existing archive WBS |
| Retained | 07Shelter portals and utility interfacesSite And Access | SEK 12,000,000 | 2 Project × SEK 6,000,000 / ProjectClass Proxy quantity · Assumption rateFour principal tunnels are published, but external portal count is not explicit. | Existing archive WBS |
| Added | R123Hydrogeology, drainage, pumping and moisture control | SEK 7,800,000 | 8% of supported-rock scope as a class-screening allowance | Class assumption — site investigation/RFQ required |
| Added | R124Integrated testing, commissioning and public-safe documentation | SEK 3,400,000 | 5% of MEP/protection/mission-system scope | Class assumption — commissioning plan required |
Active base WBS SEK 204,885,000 · owner/design and contingency are added in the scenario cards above · 12 removed rows across the archive remain visible as change history.
The three inputs most likely to move the current screen.
These deterministic stress cases simultaneously vary quantities, rates, scope allowances and contingency. They are not confidence intervals and no longer serve as the headline answer.
Links support a rate, scope boundary or method. Context-only sources are not represented as quotations.
Gryaab February-2024 long-tunnel benchmark: SEK 5,513/design m³ for excavation plus support. Low case is lightly currentized; base/high add small, constrained, non-repetitive bunker uncertainty.
Gryaab February-2024 long-tunnel benchmark: SEK 5,513/design m³ for excavation plus support. Low case is lightly currentized; base/high add small, constrained, non-repetitive bunker uncertainty.
Skanska's Ostlanken order value is SEK 240m for handling 2.0m tonnes of rock and 0.4m tonnes of soil, excluding options. The base is the observed blended benchmark; bounds are assumptions.
Public ready-mix material check only; installed underground rates require RFQ.
Public retail material check only; cutting, bending, fixing, waste and underground logistics require RFQ.
MCF's knowledge-document register establishes civil-shelter system scope but supplies no project prices; all three unit rates are transparent screening assumptions.
Public sources establish specialized tested products but not project prices.
Air-raid main command centre, later incorporated into a full-hit-resistant public population shelter.
Air-raid command centre completed.
B004HC Uttern replaced Solrosen as command centre; Solrosen was incorporated into the population shelter and modernised.
B004 · B005 · B004,B005Blasting for adjacent public shelter.
B004Population shelter finally inspected.
B007Former command centre served primarily as part of the population shelter.
B005,B008 · B005 · B008Shelter modernisation began.
B009Further modernisations occurred without changing the reported mission.
B011Publisher-reported features, not a current engineering inspection or certification.
Four principal tunnels linked by two cross tunnels, later divided into smaller accommodation units with bunk beds.
B006 · B010Planned warehouse use; small-industry and night-shelter alternatives were considered.
B007Publisher explicitly describes full-hit-resistant design; no bomb mass is stated.
B00622 reviewed claims. Evidence locators resolve against the stored article hash or archived snapshot.
| Subject | Claim | Value | Date | Evidence | Certainty |
|---|---|---|---|---|---|
| milestone | Event | Air-raid command centre completed. | 1941 | B004 | Reported |
| milestone | Event | Blasting for adjacent public shelter. | 1953–1955 | B004 | Reported |
| milestone | Event | HC Uttern replaced Solrosen as command centre; Solrosen was incorporated into the population shelter and modernised. | mid-1950s | B004,B005 | Reported |
| milestone | Event | Population shelter finally inspected. | 1960 | B007 | Reported |
| milestone | Event | Shelter modernisation began. | 1978 | B009 | Reported |
| lifecycle summary | Event | Former command centre served primarily as part of the population shelter. | 1960 onward | B005,B008 | Reported |
| lifecycle summary | Event | Further modernisations occurred without changing the reported mission. | 1990s | B011 | Reported |
| quantitative observation | Shelter Floor Area | 2,000 m² / 21,528 ft² | — | B006 | Reported |
| quantitative observation | Original Seated Capacity | 3,900 persons | — | B006 | Reported |
| quantitative observation | Original Lying Capacity | 1,250 persons | — | B006 | Reported |
| quantitative observation | Original Area Per Seated Person | 0.5 m²/person / 5 ft²/person | — | B006 | Reported |
| quantitative observation | Original Area Per Lying Person | 1.6 m²/person / 17 ft²/person | — | B006 | Reported |
| quantitative observation | Extreme Overload Capacity | 5,000 seated persons | — | B006 | Reported |
| quantitative observation | Extreme Overload Area Per Person | 0.4 m²/person / 4 ft²/person | — | B006 | Reported |
| quantitative observation | Main Tunnels | 4 tunnels | — | B006 | Reported |
| quantitative observation | Main Tunnel Length | 52 m | — | B006 | Reported |
| quantitative observation | Main Tunnel Width | 7 m | — | B006 | Reported |
| quantitative observation | 1978 Rule Capacity | 2,400 persons | — | B009 | Reported |
| quantitative observation | Modernised Capacity | 2,200 persons | — | B010 | Reported |
| technical system | Shelter Layout | Four principal tunnels linked by two cross tunnels, later divided into smaller accommodation units with bunk beds. | — | B006,B010 | Reported |
| technical system | Peacetime Use | Planned warehouse use; small-industry and night-shelter alternatives were considered. | — | B007 | Reported |
| protection | Full-Hit-Resistant Rock Shelter | Publisher explicitly describes full-hit-resistant design; no bomb mass is stated. | — | B006 | Reported |
Programme, sale, operating and component figures remain visible but are not silently relabelled as facility construction cost.
| Scope | Stage | Nominal | CPI 2025 | BKI 2025 | Date / evidence |
|---|---|---|---|---|---|
| reported total cost estimate {"amountBound":null,"amountQualifier":null,"unit":null,"publisherEquivalentSek":42908537,"publisherEquivalentAsOf":"2015-01"} | Estimate | SEK 3,100,000 | SEK 46,515,233 | — | 1960B007 |