No standardized area published
Assembling intelligence…
Reading listings, research log, and source-health evidence.
 BunkerStrategyIntelligence terminal
Reading listings, research log, and source-health evidence.
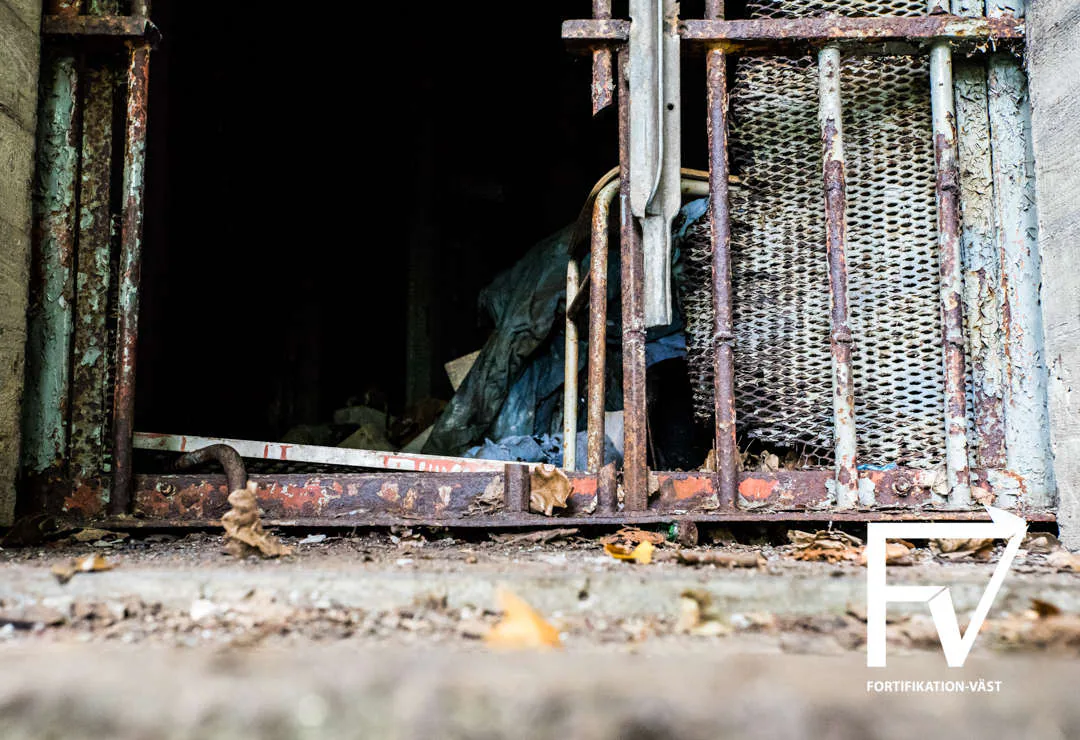
Older rock air-raid centre expanded from 1958 into OC Tisteln, completed in 1962 after dangerous rock conditions, delays and cost growth; later served as HC Uttern signal annex and reserve-FM site.
No standardized area published
Published date and precision preserved
Published date and precision preserved
Unit-attributed from its source article
Functional recreation of the documented facility in Sweden using current construction methods and 2026 prices, preserving the documented capacity, protection, autonomy and redundancy. Ex VAT; excluding land, financing, remediation, classified mission equipment and data-centre hardware.
Provisional audited central concept screen; expected-risk calibration is pending. It is not yet a risk-adjusted expected cost.
Method, scope and confidence →18 photographs sourced from the original article, with captions where available.
Published, calculated and proxy dimensions are deliberately separated. Missing evidence stays visible instead of becoming zero.
Rock in place removed before bulking; the excavation-pricing quantity.
Internal airspace; not the amount of rock removed.
Blasted material after bulking; the haul and disposal quantity.
These cubic metres are not interchangeable.
Usable, floor or footprint area; the label is preserved because these are not always interchangeable.
No usable quantity in the reviewed source · Evidence gapRock in place removed before bulking; the quantity used to price excavation.
Sum of 520 m³ pre-conversion room and 340 m³ planned expansion; execution status must be checked per scenario. · Prior model input reviewed by auditInternal air or chamber volume. It is not solid excavation without overbreak, access and support geometry.
No usable quantity in the reviewed source · Evidence gapBlasted material after bulking, or its handled mass. No swollen cubic metres are inferred when only tonnes are modelled.
Sum of 520 m³ pre-conversion room and 340 m³ planned expansion; execution status must be checked per scenario. Mass uses an assumed Swedish hard-rock density of 2.65 t/m³. · Reviewed mass-handling modelLength alone is insufficient; a costable tunnel also needs width, height or cross-sectional area.
No usable quantity in the reviewed source · Evidence gapPublished chamber or arch geometry used to test volume and support assumptions.
No usable quantity in the reviewed source · Evidence gapRock surface requiring bolts, mesh or shotcrete, preferably measured in square metres.
Roof Area Reviewed For Shotcrete · Publisher articleCounts and dimensions of access, transfer, utility and emergency interfaces.
Protected access is described; exact portal topology is not. · Reviewed base modelCast inner structures and linings, kept separate from excavated rock and reinforcement mass.
The source reports 130 m² / 1,399 ft² added floor plus 520 m³ pre-conversion and 340 m³ expansion rock volumes; area range applies explicit 2.5-4.0 m effective-height scenarios. Archetype concrete factor is 1.… · Reviewed base modelGroundwater, inflow, drainage, pumping and moisture-control evidence affecting construction and operation.
Water And Sanitation · Publisher articleThe headline answers the current replacement question. Historic cost, CPI and construction-index comparisons remain separate because they answer different questions.
Different specifications receive different estimates; they are not used as the upper and lower limits of one answer.
Preserves documented capacity, protection, autonomy and redundancy using current construction methods.
Requires a modern structural, fire, protection and supplier performance brief.
Requires IT load, cooling topology, grid capacity, redundancy and autonomy. Server hardware is excluded.
Actual · actual total construction cost
General purchasing-power comparison—not a construction quote
Broad BKI proxy—not a bunker-specific rebuild price
Scope lock. Functional recreation of the documented facility in Sweden using current construction methods and 2026 prices, preserving the documented capacity, protection, autonomy and redundancy. Ex VAT; excluding land, financing, remediation, classified mission equipment and data-centre hardware. This is one of the richest construction sources. It supports a pre-existing 520 m³ rock room, a planned 340 m³/130 m² / 1,399 ft² extension, detailed 1957-62 electrical/ventilation/water scopes, and a SEK 110,000 budget versus SEK 170,951.65 actual completion…
Audit revision sweden-replacement-audit-2026.08.15. The central WBS below incorporates the 61-article review. The former deterministic low/base/high cases remain available only as sensitivities and revision history.
Direct works + owner / design / investigation + legacy concept contingency
Central quantities × current installed-rate screen.
Not yet probability-weighted. The current legacy concept contingency remains separate.
22% applied to the direct-work screen.
Raw model SEK 96.5m · rounded for Confidence D.
Transitional limitation. SEK 16,419,226 is still a blanket concept contingency, not probability-weighted expected risk. This is why the amount is labelled provisional. The audited command rock WBS remains the central scope ledger.
No subject caveat recorded.
76/100 article-geometry completeness. Detailed source extraction is available in the original-article audit.
Confidence D · geometry completeness 76/100
Largest active lines in the audited central component schedule.
The workbook publishes one revised central schedule. Its prior low and high stress cases are retained only under sensitivities; no line-level probability distributions are implied.
Hydrogeology, drainage, pumping and moisture control · SEK 516,000
Hydrogeology, drainage, pumping and moisture control · SEK 516,000
Integrated testing, commissioning and public-safe documentation · SEK 1,620,000
| Change | Scope | Audited base | Quantity / rate basis | Provenance |
|---|---|---|---|---|
| Retained | 01Supported rock excavationCivil Rock | SEK 6,450,000 | 860 Solid Design m³ × SEK 7,500 / Solid Design m³Derived From Published quantity · Assumption rateSum of 520 m³ pre-conversion room and 340 m³ planned expansion; execution status must be checked per scenario. | Existing archive WBS |
| Retained | 02Rock mass handlingMass Handling | SEK 216,505 | 2,279 T × SEK 95 / TDerived From Published quantity · Assumption rateSum of 520 m³ pre-conversion room and 340 m³ planned expansion; execution status must be checked per scenario. Mass uses an assumed Swedish hard-rock density of 2.65 t/m³. | Existing archive WBS |
| Retained | 03Underground cast concreteStructural | SEK 3,808,000 | 544 m³ × SEK 7,000 / m³Derived From Published quantity · Assumption rateThe source reports 130 m² / 1,399 ft² added floor plus 520 m³ pre-conversion and 340 m³ expansion rock volumes; area range applies explicit 2.5-4.0 m effective-height scenarios. Archetype concrete factor is 1.7 m³ per usable m². | Existing archive WBS |
| Retained | 04Installed reinforcementStructural | SEK 666,400 | 19,040 Kg × SEK 35 / KgDerived From Published quantity · Assumption rateThe source reports 130 m² / 1,399 ft² added floor plus 520 m³ pre-conversion and 340 m³ expansion rock volumes; area range applies explicit 2.5-4.0 m effective-height scenarios. Archetype concrete factor is 1.7 m³ per usable m². Archetype reinforcement intensity is 35 kg per concrete m³. | Existing archive WBS |
| Retained | 05Interior construction and conventional MEPBuilding Services | SEK 14,400,000 | 320 m² / 3,444 ft² × SEK 45,000 / Usable m²Derived From Published quantity · Assumption rateThe source reports 130 m² / 1,399 ft² added floor plus 520 m³ pre-conversion and 340 m³ expansion rock volumes; area range applies explicit 2.5-4.0 m effective-height scenarios. Fit-out factor is 1 times the reference scale. | Existing archive WBS |
| Retained | 06Protection, resilience and standby systemsProtection | SEK 18,000,000 | 1 Project × SEK 18,000,000 / ProjectAssumption quantity · Assumption rateOne protection package per 900 usable m² / 9,688 ft², subject to a 1-package minimum. | Existing archive WBS |
| Retained | 07Portals, escape and utility interfacesSite And Access | SEK 6,000,000 | 1 Project × SEK 6,000,000 / ProjectClass Proxy quantity · Assumption rateProtected access is described; exact portal topology is not. | Existing archive WBS |
| Added | R490Hydrogeology, drainage, pumping and moisture control | SEK 516,000 | 8% of supported-rock scope as a class-screening allowance | Class assumption — site investigation/RFQ required |
| Added | R491Integrated testing, commissioning and public-safe documentation | SEK 1,620,000 | 5% of MEP/protection/mission-system scope | Class assumption — commissioning plan required |
| Added | R492Adverse shallow fractured-rock support correction | SEK 8,000,000 | Source-specific screen; support surface and class required | Original-article ground-condition evidence |
| Added | R493Persistent water, drainage and moisture correction | SEK 6,000,000 | Source-specific screen; hydro survey and measured inflow required | Original-article water evidence |
Active base WBS SEK 65,676,905 · owner/design and contingency are added in the scenario cards above · 12 removed rows across the archive remain visible as change history.
The three inputs most likely to move the current screen.
These deterministic stress cases simultaneously vary quantities, rates, scope allowances and contingency. They are not confidence intervals and no longer serve as the headline answer.
Links support a rate, scope boundary or method. Context-only sources are not represented as quotations.
Gryaab February-2024 long-tunnel benchmark: SEK 5,513/design m³ for excavation plus support. Low case is lightly currentized; base/high add small, constrained, non-repetitive bunker uncertainty.
Gryaab February-2024 long-tunnel benchmark: SEK 5,513/design m³ for excavation plus support. Low case is lightly currentized; base/high add small, constrained, non-repetitive bunker uncertainty.
Receiving price examples range from a credit for clean blasted rock to a fee for mixed crushed rock. Actual net rate depends on haul distance, classification and beneficial reuse.
Public ready-mix material check only; installed underground rates require RFQ.
Public retail material check only; cutting, bending, fixing, waste and underground logistics require RFQ.
Ordinary critical-facility sanity check, not protected-bunker equivalence.
Public sources establish specialized tested products but not project prices.
Converted air-raid command centre serving as a civil-defence local command post; later also a signal annex for HC Uttern.
A rock room already existed; an August 1943 drawing calls for alteration of an air-raid command centre.
B006Civilförsvarsstyrelsen communicated the conversion and assigned the cover name Tisteln.
B008Municipality applied for building permission.
B036Authorised start date for the works.
B044Work stopped because fractured rock made continued excavation immediately dangerous; extensive reinforcement and redesign followed.
B046 · B047 · B048 · B046,B047,B048Main contractor reported its work complete and requested final inspection.
B067Civilförsvarsstyrelsen treated the facility as completed for management purposes despite outstanding defects.
B105Facility declared fully complete after warranty corrections.
B109Repeated inspections documented chronic high humidity, leakage, corrosion and malfunctioning doors/intercom/filters.
B156,B157,B162,B164,B165,B173,B175,B186,B187 · B156 · B157 · B162 · B164 · B165 · B173 · B175 · B186 · B187Municipality proposed modernising Tisteln as a signal annex for HC Uttern; later records confirm annex use without abandoning the command-post role.
B168,B183 · B168 · B183Televerket obtained approval for a permanent reserve local-FM transmitter installation.
B182,B183 · B182 · B183Televerket still rented the mast; the article reports the facility subsequently totally abandoned and unusable.
B188Publisher-reported features, not a current engineering inspection or certification.
External standby-generator connection, 24 V 40 Ah NiFe emergency-light battery and automatic mains/24 V changeover.
B016Three visual/acoustic readiness panels in operations room, communications room and entrance.
B017 · B018 · B019Gate intercom/ring circuit and electrically operated gate lock.
B020 · B021Detonation protection, circulation/dehumidification mode, filtered gas-danger mode, Aerosan mist/gas filters and separate evacuation fan.
B025 · B026 · B027 · B032Drinking-water cistern, drains and provision for later external water connection.
B024R70/R71 civil-defence radio equipment; later Televerket reserve FM transmitter role.
B159 · B182 · B183Rock tunnel, reinforced-concrete floor, gas barrier, gastight doors, detonation protection and filtered-air mode.
B015 · B025 · B026Poor fractured gneiss-granite required concrete arches/valves, a longitudinal concrete wall, bolting and redesign away from side expansion.
B046 · B047 · B048 · B049 · B05434 reviewed claims. Evidence locators resolve against the stored article hash or archived snapshot.
| Subject | Claim | Value | Date | Evidence | Certainty |
|---|---|---|---|---|---|
| milestone | Event | A rock room already existed; an August 1943 drawing calls for alteration of an air-raid command centre. | before 1943-08 | B006 | Reported |
| milestone | Event | Civilförsvarsstyrelsen communicated the conversion and assigned the cover name Tisteln. | 1956-06-06 | B008 | Reported |
| milestone | Event | Municipality applied for building permission. | 1957-09-14 | B036 | Reported |
| milestone | Event | Authorised start date for the works. | 1958-06-15 | B044 | Reported |
| milestone | Event | Work stopped because fractured rock made continued excavation immediately dangerous; extensive reinforcement and redesign followed. | 1958-09-14 | B046,B047,B048 | Reported |
| milestone | Event | Main contractor reported its work complete and requested final inspection. | 1959-07-29 | B067 | Reported |
| milestone | Event | Civilförsvarsstyrelsen treated the facility as completed for management purposes despite outstanding defects. | 1960-04-01 | B105 | Reported |
| milestone | Event | Facility declared fully complete after warranty corrections. | 1962-01-17 | B109 | Reported |
| lifecycle summary | Event | Repeated inspections documented chronic high humidity, leakage, corrosion and malfunctioning doors/intercom/filters. | 1965–1991 | B156,B157,B162,B164,B165,B173,B175,B186,B187 | Reported |
| lifecycle summary | Event | Municipality proposed modernising Tisteln as a signal annex for HC Uttern; later records confirm annex use without abandoning the command-post role. | 1972 | B168,B183 | Reported |
| lifecycle summary | Event | Televerket obtained approval for a permanent reserve local-FM transmitter installation. | 1985 | B182,B183 | Reported |
| lifecycle summary | Event | Televerket still rented the mast; the article reports the facility subsequently totally abandoned and unusable. | 1993 | B188 | Reported |
| quantitative observation | Pre Conversion Rock Room Volume | 520 m³ | — | B036 | Reported |
| quantitative observation | Planned Expansion Volume | 340 m³ | — | B008 | Reported |
| quantitative observation | Planned Added Floor Area | 130 m² / 1,399 ft² | — | B008,B036 | Reported |
| quantitative observation | Roof Area Reviewed For Shotcrete | 110 m² / 1,184 ft² | — | B038 | Reported |
| quantitative observation | Shotcrete Arch Design Thickness | 7 cm | — | B038 | Reported |
| quantitative observation | Shotcrete Quantity Quoted | 14 m³ | — | B038 | Reported |
| quantitative observation | Shotcrete Quantity Corrected | 8 m³ | — | B038 | Reported |
| quantitative observation | Drinking Water Cistern Dimensions | [800,800,1000] | — | B024 | Reported |
| quantitative observation | Maximum Outdoor Air Normal Manned | 1,000 m³/h | — | B026,B029 | Reported |
| quantitative observation | Total Supply Air | 1,350 m³/h | — | B029 | Reported |
| quantitative observation | Electric Heater Output | 12 kW | — | B029 | Reported |
| quantitative observation | Original Dehumidifier Capacity | 15 kg/day | — | B030 | Reported |
| quantitative observation | 1991 Closed Facility Leakage | 69 m³/h | — | B187 | Reported |
| quantitative observation | 1991 Filtered Air Capacity | 288 m³/h | — | B187 | Reported |
| technical system | Electrical | External standby-generator connection, 24 V 40 Ah NiFe emergency-light battery and automatic mains/24 V changeover. | — | B016 | Reported |
| technical system | Alarm | Three visual/acoustic readiness panels in operations room, communications room and entrance. | — | B017,B018,B019 | Reported |
| technical system | Access Control | Gate intercom/ring circuit and electrically operated gate lock. | — | B020,B021 | Reported |
| technical system | Ventilation And CBRN | Detonation protection, circulation/dehumidification mode, filtered gas-danger mode, Aerosan mist/gas filters and separate evacuation fan. | — | B025,B026,B027,B032 | Reported |
| technical system | Water And Sanitation | Drinking-water cistern, drains and provision for later external water connection. | — | B024 | Reported |
| technical system | Radio | R70/R71 civil-defence radio equipment; later Televerket reserve FM transmitter role. | — | B159,B182,B183 | Reported |
| protection | Rock Cover And Internal Barriers | Rock tunnel, reinforced-concrete floor, gas barrier, gastight doors, detonation protection and filtered-air mode. | — | B015,B025,B026 | Reported |
| protection | Rock Reinforcement | Poor fractured gneiss-granite required concrete arches/valves, a longitudinal concrete wall, bolting and redesign away from side expansion. | — | B046,B047,B048,B049,B054 | Reported |
Programme, sale, operating and component figures remain visible but are not silently relabelled as facility construction cost.
| Scope | Stage | Nominal | CPI 2025 | BKI 2025 | Date / evidence |
|---|---|---|---|---|---|
| omit entrance concrete blast/splinter screen {"amountBound":null,"amountQualifier":null,"unit":null,"publisherEquivalentSek":73862,"publisherEquivalentAsOf":"2014-01"} | Other | SEK 6,300 | SEK 99,160 | — | 1958-02B041 |
| CDB-1700 dehumidifier {"amountBound":null,"amountQualifier":null,"unit":null,"publisherEquivalentSek":26575,"publisherEquivalentAsOf":"2014-01"} | Other | SEK 11,900 | SEK 34,739 | — | 1984-05-03B176,B180 |
| installed replacement dehumidifier {"amountBound":null,"amountQualifier":null,"unit":null,"publisherEquivalentSek":40937,"publisherEquivalentAsOf":"2014-01"} | Actual | SEK 18,331 | SEK 53,513 | — | 1984-06-17B180 |
| grant {"amountBound":null,"amountQualifier":null,"unit":null,"publisherEquivalentSek":1193400,"publisherEquivalentAsOf":"2014-01"} | Authorization | SEK 112,283 | SEK 1,572,735 | — | 1962-11-09B111 |
| actual total construction cost {"amountBound":null,"amountQualifier":null,"unit":null,"publisherEquivalentSek":1816960,"publisherEquivalentAsOf":"2014-01"} | Actual | SEK 170,952 | SEK 2,394,499 | — | 1962-01-17B109 |
| project budget {"amountBound":null,"amountQualifier":null,"unit":null,"publisherEquivalentSek":1345134,"publisherEquivalentAsOf":"2014-01"} | Authorization | SEK 110,000 | SEK 1,731,366 | — | 1958-02-03B037 |
| omit aerated-concrete insulation and kraft paper in floor {"amountBound":null,"amountQualifier":null,"unit":null,"publisherEquivalentSek":12896,"publisherEquivalentAsOf":"2014-01"} | Other | SEK 1,100 | SEK 17,314 | — | 1958-02B041 |
| grant {"amountBound":null,"amountQualifier":null,"unit":null,"publisherEquivalentSek":1006415,"publisherEquivalentAsOf":"2014-01"} | Authorization | SEK 75,000 | SEK 1,180,477 | — | 1958-02-03B037 |
| eight-month conversion programme {"amountBound":null,"amountQualifier":null,"unit":null,"publisherEquivalentSek":1345134,"publisherEquivalentAsOf":"2014-01"} | Estimate | SEK 110,000 | SEK 1,805,833 | — | 1957-09-14B036 |
| scope reduction {"amountBound":null,"amountQualifier":null,"unit":null,"publisherEquivalentSek":23448,"publisherEquivalentAsOf":"2014-01"} | Other | SEK 2,000 | SEK 31,479 | — | 1958-02B040 |
| 340 m³ / 130 m² / 1,399 ft² expansion {"amountBound":null,"amountQualifier":null,"unit":null,"publisherEquivalentSek":1400887,"publisherEquivalentAsOf":"2014-01"} | Estimate | SEK 109,632 | SEK 1,880,682 | — | 1956-06-11B008 |
| scope reduction {"amountBound":null,"amountQualifier":null,"unit":null,"publisherEquivalentSek":105518,"publisherEquivalentAsOf":"2014-01"} | Other | SEK 9,000 | SEK 141,657 | — | 1958-02B038 |
| unit price review {"amountBound":null,"amountQualifier":null,"unit":"SEK/m²","publisherEquivalentSek":null,"publisherEquivalentAsOf":null} | Estimate | SEK 190 | — | — | 1958-02B038 |
| scope reduction {"amountBound":null,"amountQualifier":null,"unit":null,"publisherEquivalentSek":44083,"publisherEquivalentAsOf":"2014-01"} | Other | SEK 3,760 | SEK 59,181 | — | 1958-02B040 |
| unit price difference {"amountBound":null,"amountQualifier":null,"unit":"SEK/m²","publisherEquivalentSek":551,"publisherEquivalentAsOf":"2014-01"} | Estimate | SEK 47 | — | — | 1958-02B040 |