Original-article audit
What this source can support
Reviewed 15 August 2026 · geometry completeness 27/100 · medium
No linked dossier or facility-model row exists for this source. A modern bunker archetype would be inappropriate; the site requires a masonry/heritage-fortification model based on measured wall, tower, bastion and occupied-floor quantities.
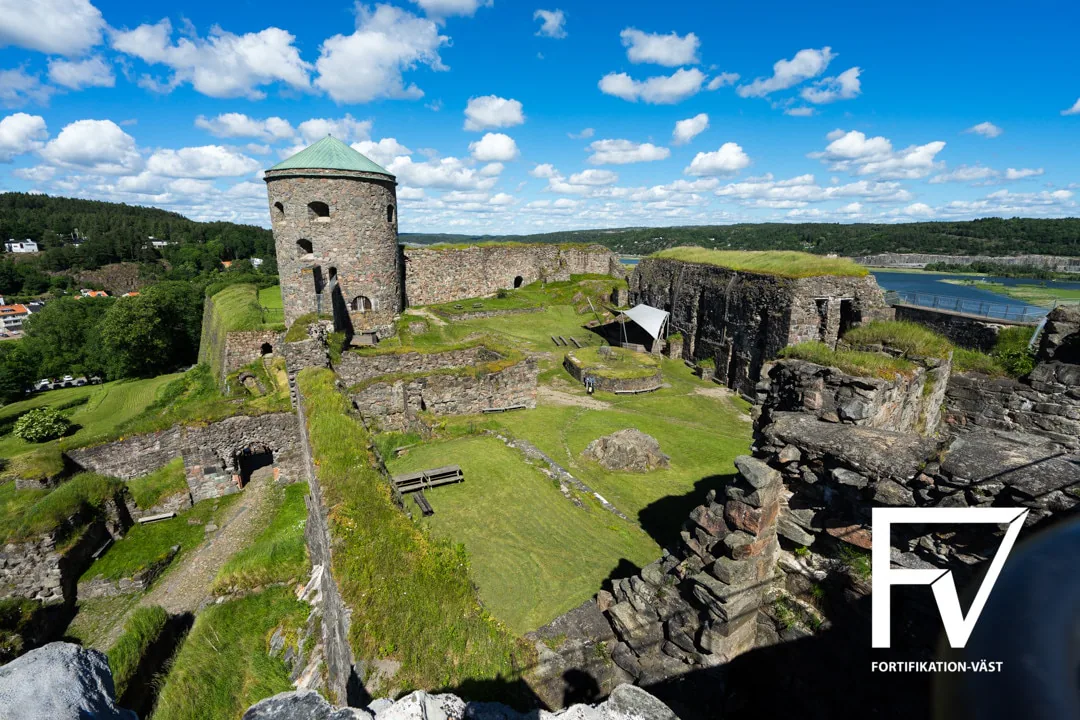
Supported useBohus is a large, irregular masonry castle/fortress developed from a 1308 timber fort into a stone complex from 1330 onward, then repeatedly rebuilt with curtain walls, four ranges, four corner towers, bastions and casemates. Around 1450 its ring walls were about 3 m thick and up to 13.5 m high around a large, nearly rectangular courtyard. One later cannon tower had four storeys and ten guns. No plan area, perimeter, masonry volume or complete tower dimensions are published.
Geometry evidenceheight_m: value: 13.5 | scope: ring walls around 1450 | note: Maximum reported height; the present ruin and later rebuilds need separate survey. | span_m: value: 3 | scope: ring-wall thickness around 1450 | note: Thickness, not a clear span. | inner_structure: Load-bearing stone and brick masonry fortification with curtain walls, four building ranges around a courtyard, towers, later outer ramparts, bastions and casemates; not a rock-cavern or modern bunker. | levels: value: 4 | scope: later Fars hatt cannon tower | note: The article does not state levels for the rest of the fortress. | other: Four corner towers are named; originally square, they were later made round or rebuilt, including Fars hatt in 1683–1698.; A large, nearly rectangular courtyard and four surrounding building ranges are described without dimensions.; The original northern entrance and a later/restored main gate are mentioned, but the full portal count across phases is not stated.
Systems describedsystem: mission and defensive works | evidence: Curtain walls, towers, bastions, casemates, gun positions and ammunition spaces evolved across centuries; one four-storey tower carried ten guns. | scope: single fortress, multiple historical phases; system: modern visitor and conservation infrastructure | evidence: Recent work includes masonry repairs, repointing, walkways, railings and structural reinforcement of a tower and caponier. | scope: current heritage site
Primary cost driverssurveyed curtain-wall length, height and thickness; tower, bastion and casemate masonry volumes; heritage-compatible stone, brick and lime-mortar workmanship; archaeological and conservation constraints; irregular island/topographic access and temporary works; visitor walkways, safety rails and structural stabilization; phase-specific reconstruction-versus-conservation scope
Unit / programme scopeOne fortress site, but it represents many construction and destruction phases from 1308 to the present. A replacement-cost subject must choose whether it means the current conserved ruin, a specific historical configuration or a fully reconstructed peak-period fortress.
Revision directionIndeterminate
Missing inputssurveyed site footprint and courtyard dimensions; curtain-wall lengths and current height/thickness schedule; tower, bastion, casemate and vault dimensions; masonry material volumes and condition grades; roof and floor areas by building range; portal, stair and bridge inventory; defined historical/reference configuration; current conservation backlog and unit rates
Site / data issuesThe source has no linked dossier despite containing useful morphology evidence.; Geometry and functions change across centuries; mixing phases would create a fictitious facility.; The reported 3 m wall thickness and 13.5 m height describe circa 1450, not necessarily today's fabric.; Replacement-as-new and heritage-conservation costs answer different questions and should be modeled separately.