Original-article audit
What this source can support
Reviewed 15 August 2026 · geometry completeness 70/100 · medium
status: linked model present | dossier_url: https://www.bunkerstrategy.xyz/intelligence/countries/Sweden/fortifications/se-fv-distriktscentralen-type-f | method: Facility Quantity Based / Published scale model | base_sek_2026_ex_vat: 30689190 | range_sek_2026_ex_vat: low: 13794625 | high: 86156000 | model_confidence: Low | basis: Uses 90 m² / 969 ft², one level, buried concrete, area-derived shell/rebar and one base access interface; the vertical escape is treated only as a high-case second interface. | assessment: The morphology and scale are strong. Because the vertical emergency shaft is explicit rather than hypothetical, it should be included in the base access/escape quantity. A modern functional equivalent should also relocate/protect sanitation inside the gas/shock boundary.
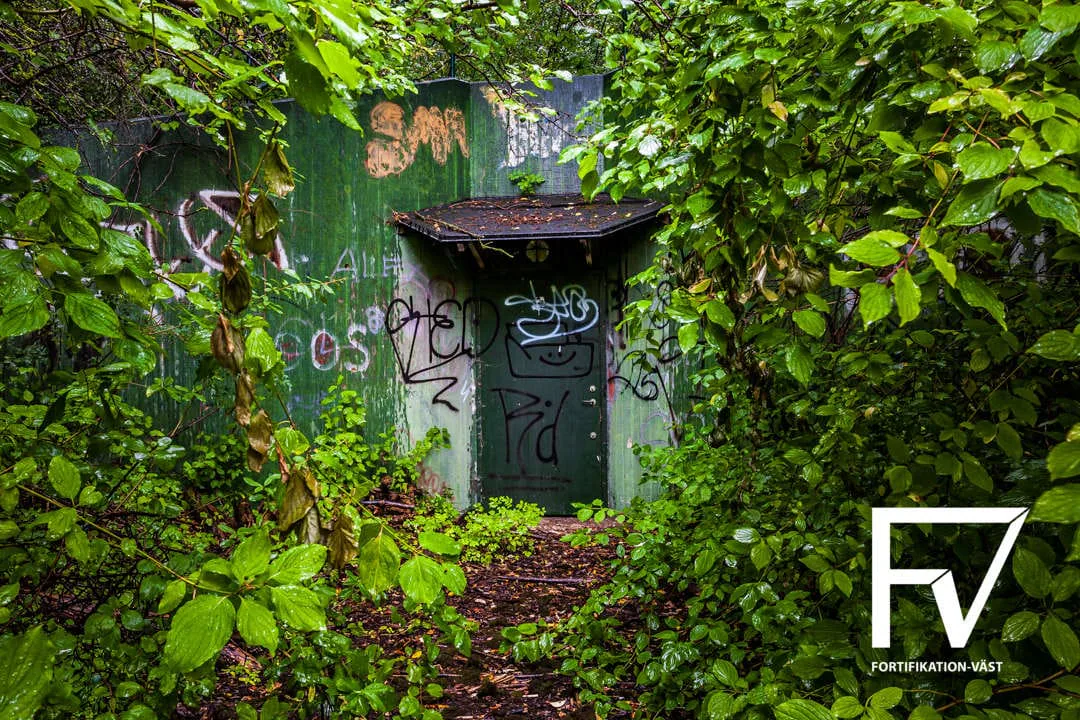
Supported useThis anonymous southern-Swedish district command centre is a one-level, 90 m² / 969 ft² buried concrete bunker. Excavation began in mid-December 1982; concrete was cast in the pit, then covered with earth and stone, and the facility was ready in April 1983. It contains two dormitories, pantry, operations room and a toilet oddly outside both shock-wave and gas boundaries. A bolted hatch from the operations room leads to a vertical escape shaft. No staffing, shell thickness, structural volume, plant systems, autonomy or historic cost is given.
Geometry evidencearea_m2: value: 90 m² / 969 ft² | scope: facility | evidence: Explicitly reported. | portals: count: 1 | scope: main entrance | evidence: One entrance is described in the layout.; count: 1 | scope: vertical emergency escape | evidence: Bolted hatch from the operations room leads to an escape shaft. | shafts: count: 1 | scope: vertical escape shaft | evidence: Explicitly described; height/diameter are absent. | inner_structure: Cast reinforced-concrete bunker constructed in an open excavation and covered with earth and stone. | levels: count: 1 | scope: facility | evidence: Explicitly reported. | other: Two dormitories, small pantry and inner operations room.; Toilet is outside both shock-wave and gas boundaries.
Systems describedProtected main entrance and vertical emergency escape.; Shock-wave and gas boundaries are present in the layout.; Two dormitories, pantry, toilet and operations room.; No standby power, water, sewer, ventilation or communications plant is described.
Primary cost driversHigh-mass concrete shell and earthworks/cover.; Main protected entrance and vertical escape interface.; CBRN/shock boundaries and protected ventilation.; Compact command/habitability fit-out and resilient utilities.
Unit / programme scopeOne physical facility; area and dates are unit-level.
Revision directionRevised upward after source-specific review.
Missing inputsExternal footprint, shell thickness and reinforcement.; Earth/stone cover depth and excavation quantity.; Entrance and escape-shaft dimensions.; Staff capacity and room schedule.; Ventilation/CBRN, power, water, sewer and communications requirements.; Original construction cost.
Site / data issuesThe article calls it type F but says it was among the lowest classes on a scale 'A to E'; that wording is internally inconsistent and likely editorial shorthand/error.; Do not confuse with source_order 29, a different facility with the same article title.; The current base case omits the explicitly documented emergency shaft as a second interface.