Original-article audit
What this source can support
Reviewed 15 August 2026 · geometry completeness 35/100 · low
status: linked model present | dossier_url: https://www.bunkerstrategy.xyz/intelligence/countries/Sweden/fortifications/se-fv-distriktscentralen-1956-expansion | method: Hybrid Analog / Hybrid quantity model | base_sek_2026_ex_vat: 95733750 | range_sek_2026_ex_vat: low: 30494750 | high: 312618478 | model_confidence: Very Low | basis: The model assumes 500 m² / 5,382 ft² from 46 beds and 25–30 exercise staff, branches between buried and rock construction, and uses two portal interfaces. | assessment: The two-interface, resilient-systems and uncertainty treatment are sensible. The 500 m² / 5,382 ft² area and conditional 1,500 m³ rock volume are not published. Historic costs are valuable scope checks but describe a 1956 expansion and purchasing-power equivalents, not a modern replacement quote.
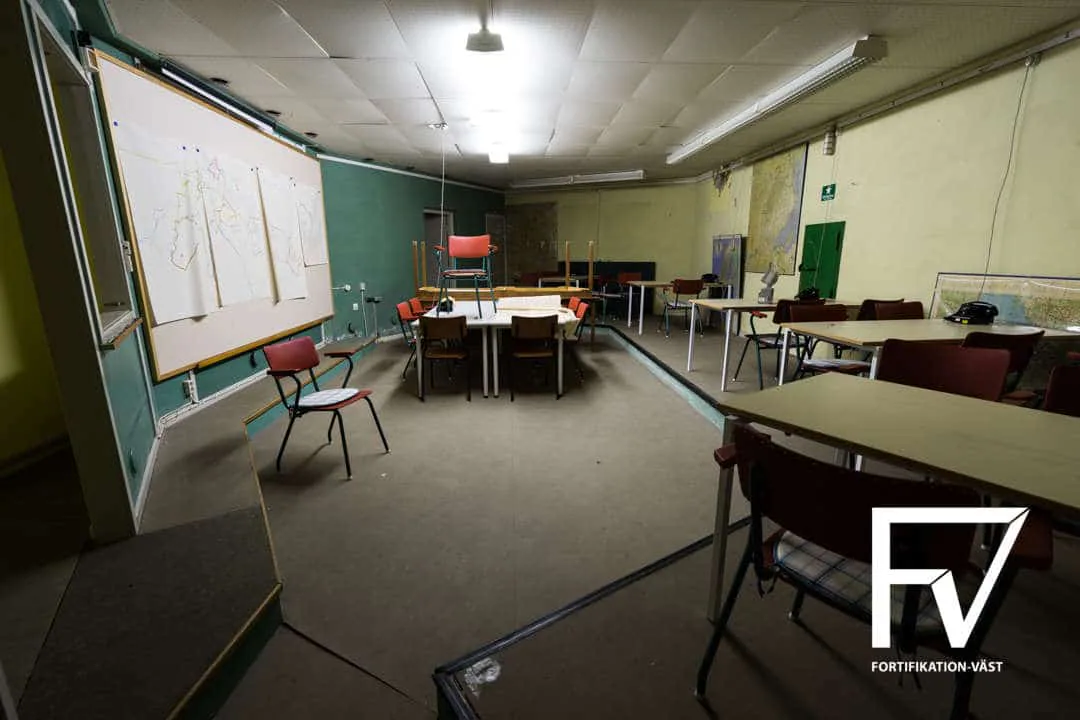
Supported useThis anonymous district command centre was expanded from September 1956 and handed to the municipality in 1961 after defects delayed acceptance. The article gives an unusually detailed expansion-cost record, a blast-routing tunnel with two opposed entrances, two inner shock gates, own deep well, standby power, ventilation and telephone/radio systems. It had 30 male and 16 female sleeping places, exercises with 25–30 people for three days, and reported protection against a direct 250 kg conventional bomb (with 250–500 kg said to be needed to defeat this type). A desalination plant was added after well water proved salty. Area, levels, shell material and tunnel size are absent.
Geometry evidenceportals: count: 2 | scope: opposed entrances to the blast-routing tunnel | evidence: The article explicitly describes two entrances opposite one another. | inner_structure: Protected command facility with two inner shock-wave gates; whether the main shell is rock-cavern or buried concrete is not stated.; A line item for site blasting establishes some blasting work but not a rock-cavern volume. | other: 30 male and 16 female sleeping places (46 total).; Exercises used 25–30 people for three days.; A hygiene/washing tap was located between the last two shock-wave gates.
Historic-cost evidenceamount_sek: 675000 | price_year: 1956 | equivalent_sek: 9222125 | equivalent_year: 2016 | scope: planned cost of the facility expansion | note: Article-reported purchasing-power equivalent.; amount_sek: 456000 | price_year: 1956 | scope: state contribution to the expansion | note: Funding share, not total cost.; amount_sek: 875000 | price_year: 1956 | scope: lowest bid at construction start for the expansion | note: Not identified as the final outturn.; equivalent_sek: 12000000 | equivalent_year: 2016 | scope: article's approximate total equivalent | note: The text says the facility's total cost would be about SEK 12m in 2016 money, but does not provide a final original nominal outturn.; amount_sek: 48000 | price_year: 1956 | equivalent_sek: 621842 | equivalent_year: 2016 | scope: site blasting for the expansion; amount_sek: 5000 | price_year: 1956 | equivalent_sek: 64775 | equivalent_year: 2016 | scope: deep-water well drilling; amount_sek: 50000 | price_year: 1956 | equivalent_sek: 647752 | equivalent_year: 2016 | scope: electrical installation including standby power; amount_sek: 55000 | price_year: 1956 | equivalent_sek: 712528 | equivalent_year: 2016 | scope: ventilation installation; amount_sek: 10000 | price_year: 1956 | equivalent_sek: 129550 | equivalent_year: 2016 | scope: telephone and radio equipment; amount_sek: 10000 | price_year: 1956 | equivalent_sek: 129550 | equivalent_year: 2016 | scope: furniture and miscellaneous equipment
Systems describedTwo opposed entrances, blast-routing tunnel and two inner shock-wave gates.; Own deep-water well and later desalination plant.; Electrical installation with standby power.; Ventilation system.; Telephone exchanges and radio equipment.; Dormitories, operations/order room and a basic hygiene/washing point.
Primary cost driversStructural branch: buried reinforced concrete versus rock-emplaced construction.; Two entrance interfaces and blast-routing tunnel.; Protected power, ventilation, water/well/desalination and communications.; Habitability and command fit-out for a 46-bed/25–30-person operating pattern.
Unit / programme scopeAll monetary figures refer to one facility's 1956 expansion, not necessarily its original pre-expansion construction or a national program. Line items are subsets of the expansion budget.
Revision directionIndeterminate
Missing inputsOriginal and post-expansion floor plans and area.; Shell material, thickness, depth/cover and number of levels.; Tunnel length/cross-section and excavation quantity.; Final 1956–61 outturn and precise scope of each line item.; Generator, ventilation, well/desalination and sanitary capacities.; Protection and autonomy performance brief.
Site / data issuesDo not confuse this 1956 expansion article with source_order 39, which has the same Swedish title but describes a distinct 1982–83 type-F facility.; The article's approximate SEK 12m in 2016 money is not construction-index escalation and should remain separate from current replacement.; Site blasting does not by itself prove a full rock cavern.; The current 500 m² / 5,382 ft² quantity is a proxy, not a reported measurement.