
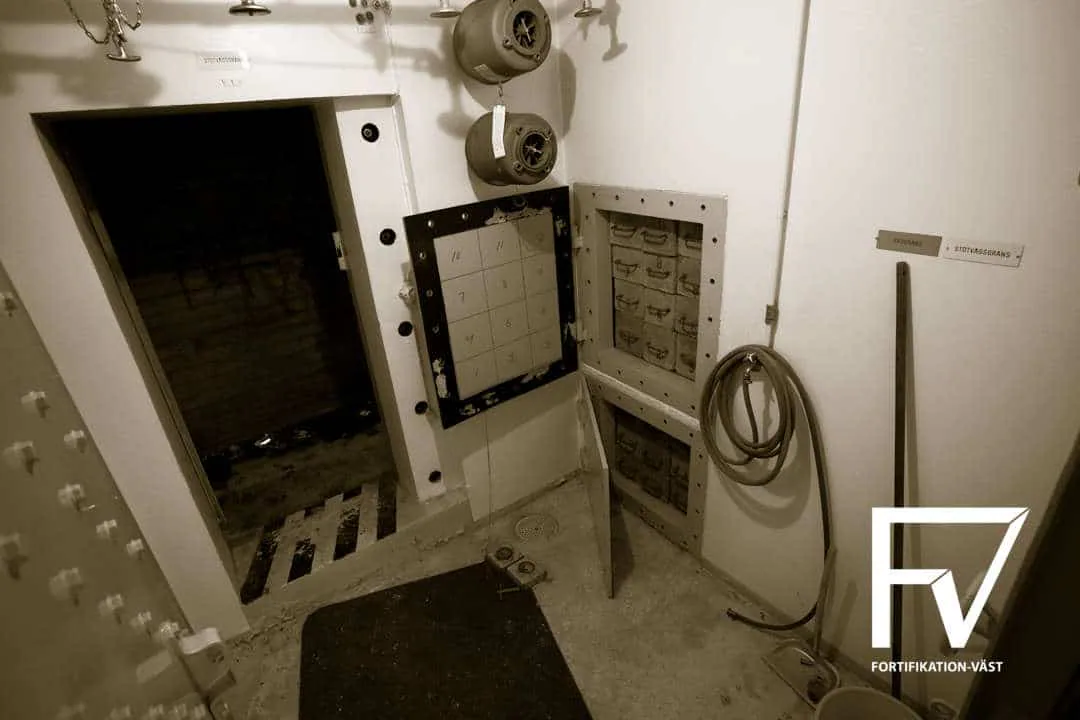
This type article describes civil-defence forward rescue units. The photographed urban exemplar has a concrete stair to one heavy steel entry door and a nearby manhole emergency exit. Two protection levels were designated FE 30-100 and FE 30-250 for 100 kg or 250 kg bomb resistance. FE 30 and FE 60 were built in concrete; FE 90 was a rock installation capable of up to 90 people. FE 30 used two emergency vehicles and FE 60 three; FE 90 could house vehicles inside. Facilities included command/radio space, hygiene, dormitories, kitchen and nearby standby generation with fuel for seven days. No areas, thicknesses, tunnel sizes, build dates or costs are given.
← Back to archiveOriginal article · evidence audit and photographic archive
Framskjutna enheter
Fortifikatoriskt skydd för räddningstjänstens insatsstyrka
The complete photographic sequence is presented in its original article context, alongside the facility dossiers drawn from the same source.
Civilförsvar · 18 March 2016 · 10 photographs
Original-article audit
What this source can support
Reviewed 15 August 2026 · geometry completeness 45/100 · medium
status: no linked facility model | assessment: The article supports creation of separate FE 30/60 concrete and FE 90 rock archetypes, but not a single blended estimate. The photographed exemplar's exact type is not stated.
portals: count: 1 | scope: photographed exemplar main entry | evidence: Concrete stair down to a massive steel door.; count: 1 | scope: photographed exemplar emergency exit | evidence: Nearby manhole cover conceals the emergency exit. | shafts: count: 1 | scope: photographed exemplar emergency shaft | evidence: Emergency exit is described beneath a manhole cover. | inner_structure: FE 30 and FE 60: concrete, either freestanding or attached to another building.; FE 90: rock facility, potentially with indoor vehicle accommodation. | other: Explicit protection variants: 100 kg or 250 kg bomb.; FE 90 capacity: up to 90 people.; FE 30: two response vehicles; FE 60: three.; Fuel store sized for seven days of continuous protected operation.
Maps, radio equipment and rescue-command room.; Hygiene spaces, dormitories, beds and kitchen.; Standby generator and fuel storage for seven days.; Main protected entry and emergency exit.; Vehicle garaging/nearby parking and rescue equipment.
FE size class and 100 kg versus 250 kg protection.; Concrete versus rock emplacement.; Vehicle garage/parking and access.; Protected entry plus emergency shaft.; Seven-day standby power/fuel and habitability.; Radio/command and rescue equipment.
A type-family article with one anonymous exemplar. FE 30/60/90 and protection suffixes are different archetypes; do not blend them into one unit.
Indeterminate
Identification of the exemplar's FE/protection type.; Floor areas and vehicle-garage dimensions by FE class.; Concrete thickness/reinforcement or rock excavation volume.; Entry/escape depth and dimensions.; Generator rating/fuel volume and utility capacities.; Build dates and cost evidence.
FE 30/60/90 type numbers are related to staffing classes, but only FE 90 is explicitly said to hold up to 90 people; avoid asserting exact FE 30/60 capacities without the type documents.; The photographed exemplar is not explicitly assigned to a type/protection suffix.; Concrete and rock variants require separate morphology models.
Source photography
Photographs from Framskjutna enheter
10 photographs sourced from the original article, with captions where available.
We do not claim ownership of source photographs.