Original-article audit
What this source can support
Reviewed 15 August 2026 · geometry completeness 45/100 · medium
status: linked model present | dossier_url: https://www.bunkerstrategy.xyz/intelligence/countries/Sweden/fortifications/se-fv-HC-ernst | method: Hybrid Analog / Hybrid quantity model | base_sek_2026_ex_vat: 118151250 | range_sek_2026_ex_vat: low: 46978389 | high: 312618478 | model_confidence: Very Low | basis: Uses the reported 700 m² / 7,535 ft², but adds conditional rock excavation (2,100 m³ in the base case) while branching between buried and cavern construction. | assessment: The structural uncertainty is correctly acknowledged, but the article's explicit esker emplacement makes rock excavation a weak base-case assumption. The base should be a buried/retained concrete scheme with geotechnical and groundwater sensitivity; rock should be retained only if drawings/geology establish bedrock excavation.
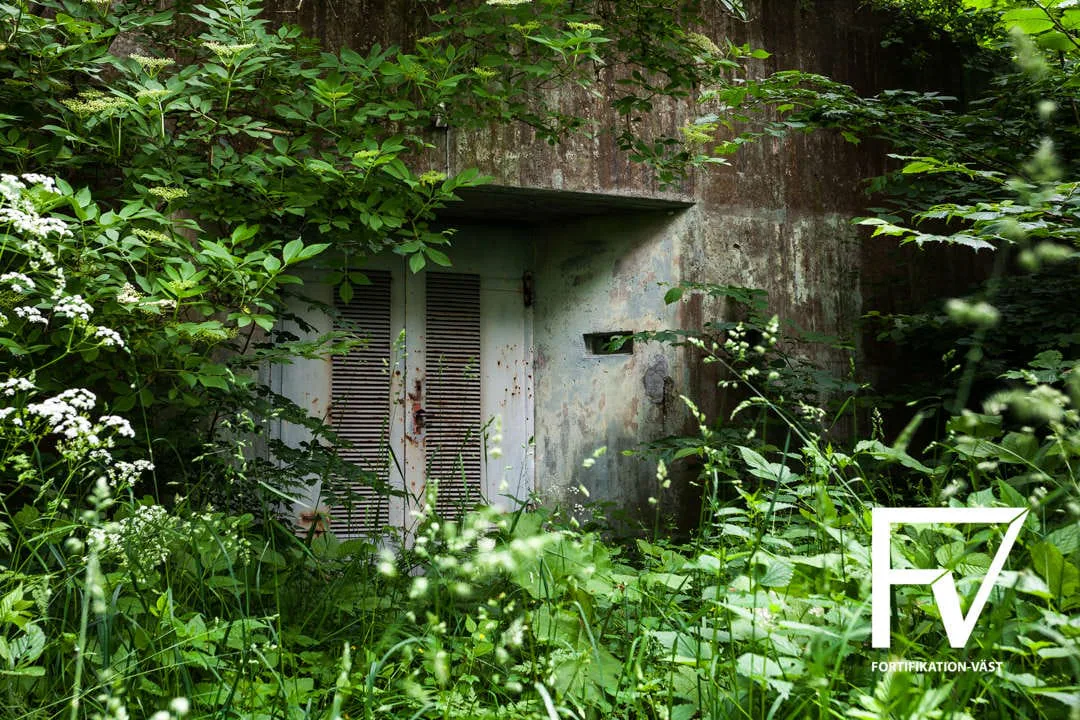
Supported useHC Ernst is an underground two-level, 700 m² / 7,535 ft² civil-defence command centre located in a glacial esker. One guarded descent/entry is concealed by two steel doors; a small guard room has a firing slit. It contains an operations room, male/female dormitories, standby power, kitchen/dining, toilets and showers supplied by its own well. The same physical facility also housed LGC Karpen and a defence-area group staff. It was judged obsolete in 1995 and the civil function moved to a new RC facility in the mid-1990s. No construction date, tunnel geometry, shell material/thickness, escape, capacity or cost is published.
Geometry evidencearea_m2: value: 700 m² / 7,535 ft² | scope: facility | evidence: Explicitly reported. | portals: count: 1 | scope: guarded descent/entry | evidence: One entrance concealed by two steel doors is described. | caution: Two doors do not establish two separate portals. | inner_structure: Underground construction within a glacial esker; structural material is not stated.; The geological description is more consistent with buried/retained concrete in soil than a rock cavern, although bedrock beneath the esker is not ruled out. | levels: count: 2 | scope: facility | evidence: Explicitly reported. | other: A small guard room with firing slit adjoins the entrance.; The facility combined civil command, LGC Karpen and defence-area group staff functions.
Systems describedStandby power.; Own freshwater well.; Kitchen/dining, toilets, showers and male/female dormitories.; Multi-agency operations room.; LGC plotting room/map-table function and communications links to observation towers.; Guarded entrance with firing slit.
Primary cost driversBuried concrete shell, excavation/retaining and geotechnical control in granular esker material.; Groundwater, drainage and own well.; Protected entrance and unknown emergency egress.; Standby power, command/communications and habitability systems.; Multiple co-located command missions.
Unit / programme scopeThe 700 m² / 7,535 ft² and systems describe one physical multi-mission facility. The article's 130 fixed plus three mobile planned LGCs, about 1,480 LS towers and 64 actually built LGCs are STRIL 50 program counts, not HC Ernst quantities.
Revision directionRevised downward after source-specific review.
Missing inputsGeotechnical profile confirming esker thickness and bedrock level.; Structural drawings, shell thickness and reinforcement.; External footprint, floor-to-floor heights and cover depth.; Emergency-exit/shaft geometry.; Groundwater and drainage design.; Staff capacity and plant-system ratings.
Site / data issuesThe current base case includes rock excavation even though the source locates the facility in an esker.; The source does not state construction material, so 'buried concrete' remains a morphology inference, not an atomic fact.; The national LGC/LS counts are program context and must not scale the facility model.