Original-article audit
What this source can support
Reviewed 15 August 2026 · geometry completeness 60/100 · medium
status: linked model present | dossier_url: https://www.bunkerstrategy.xyz/intelligence/countries/Sweden/fortifications/se-fv-HC-felix | method: Hybrid Analog / Hybrid quantity model | base_sek_2026_ex_vat: 113544605 | range_sek_2026_ex_vat: low: 55716440 | high: 254132320 | model_confidence: Low | basis: Uses 480 m² / 5,167 ft² with area-derived rock/concrete factors, one protection package and one portal/escape interface. | assessment: The area, rock morphology, cast inner structure and CBRN systems are well supported. The source establishes an emergency exit in addition to main access, so the base model's one interface likely undercounts protected access/egress.
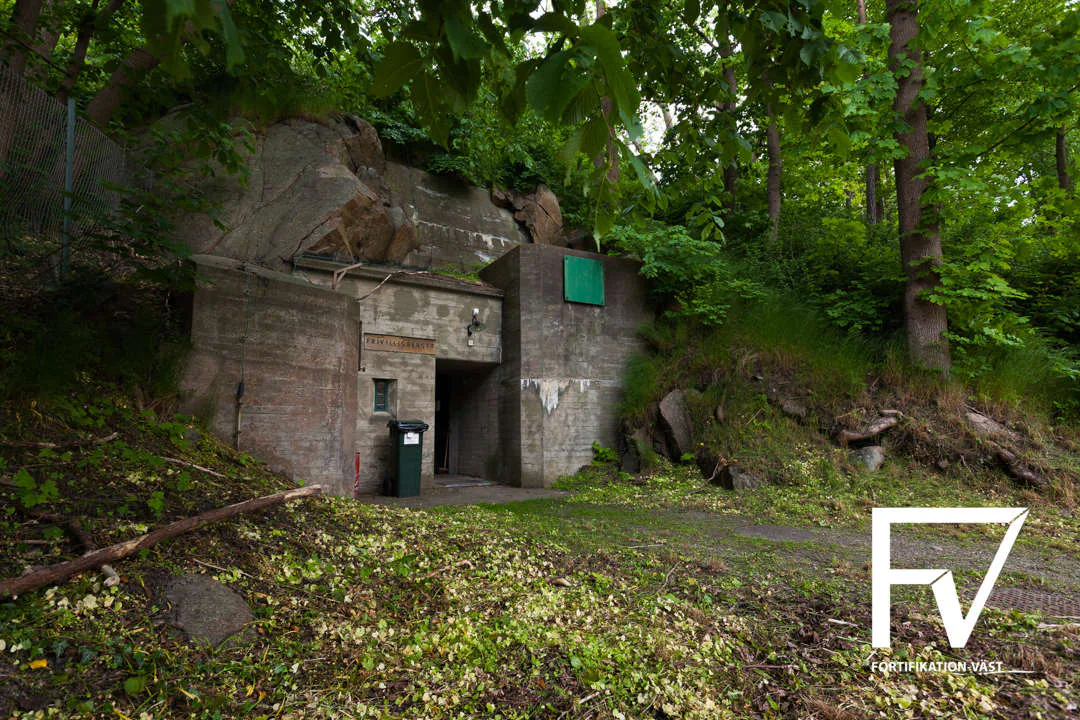
Supported useHC Felix is a 480 m² / 5,167 ft², two-level type-C rock command centre. The cavern was blasted and spoil removed, after which the occupied structure was cast inside the void. It had dormitories, kitchen, order room, own drilled well and diesel standby generation. The publisher describes adequate rock cover for direct-hit protection against artillery and up to 500 kg bombs, plus air-blast/radiation protection. Fast-closing valves protect intake/exhaust routes; an overpressured gas boundary and aerosol/carbon filters provide CBRN protection. An emergency exit was added in the 1990s to meet new occupancy requirements. No tunnel, cavern, cover-depth or portal dimensions are published.
Geometry evidencearea_m2: value: 480 m² / 5,167 ft² | scope: facility total over two levels | evidence: Explicitly reported. | portals: count: 1 | scope: main access, implicit | evidence: The facility is entered/occupied, but the article does not describe the main portal geometry.; count: 1 | scope: emergency exit | evidence: Explicitly stated to have been added in the 1990s. | inner_structure: Occupied concrete structure cast in the blasted rock void. | levels: count: 2 | scope: facility | evidence: Explicitly reported. | other: Type C rock facility with unspecified but described-as-adequate rock cover.; Reported direct-hit protection up to a 500 kg bomb.
Systems describedDiesel standby generation.; Own drilled freshwater well.; Dormitories, kitchen and order room.; Fast-closing intake/exhaust blast valves.; Overpressure inside the gas boundary.; Aerosol and carbon filtration for contaminated outside air.; Emergency exit added in the 1990s.
Primary cost driversCavern excavation/support and cast inner building.; Main protected access plus separately added emergency egress.; CBRN filters, overpressure controls and fast-closing blast valves.; Standby power, water and habitability.; Command/communications fit-out.
Unit / programme scopeAll 480 m² / 5,167 ft², two levels, type, systems and retrofit chronology refer to one HC facility.
Revision directionRevised upward after source-specific review.
Missing inputsCavern and access-tunnel plan/section.; Rock-cover depth and support class.; Inner-building concrete/reinforcement quantities.; Main portal and emergency-exit/shaft geometry.; Filter airflow, valve sizes and overpressure duty.; Generator, fuel, water, sewage and drainage capacities.
Site / data issuesCurrent portal quantity is one even though the article explicitly reports a later emergency exit.; The area-derived 6.7 m³/m² cavern envelope remains an assumption.; The article does not date original construction; only a 1960s renovation and 1990s escape addition are reported.