Original-article audit
What this source can support
Reviewed 15 August 2026 · geometry completeness 79/100 · High for reported outer geometry and scope; medium-low for material quantities and current replacement concept.
The linked published-scale model has a base concept of about SEK 109.1m. It uses 800 m² / 8,611 ft² but derives 1,600 m³ concrete and 144 t reinforcement from generic area factors instead of the reported dome geometry. Its site/access line uses one portal reference package even though the source reports two entrances plus one vertical escape. The historic headline correctly labels the approximately SEK 3m figure as an estimate, not actual cost.
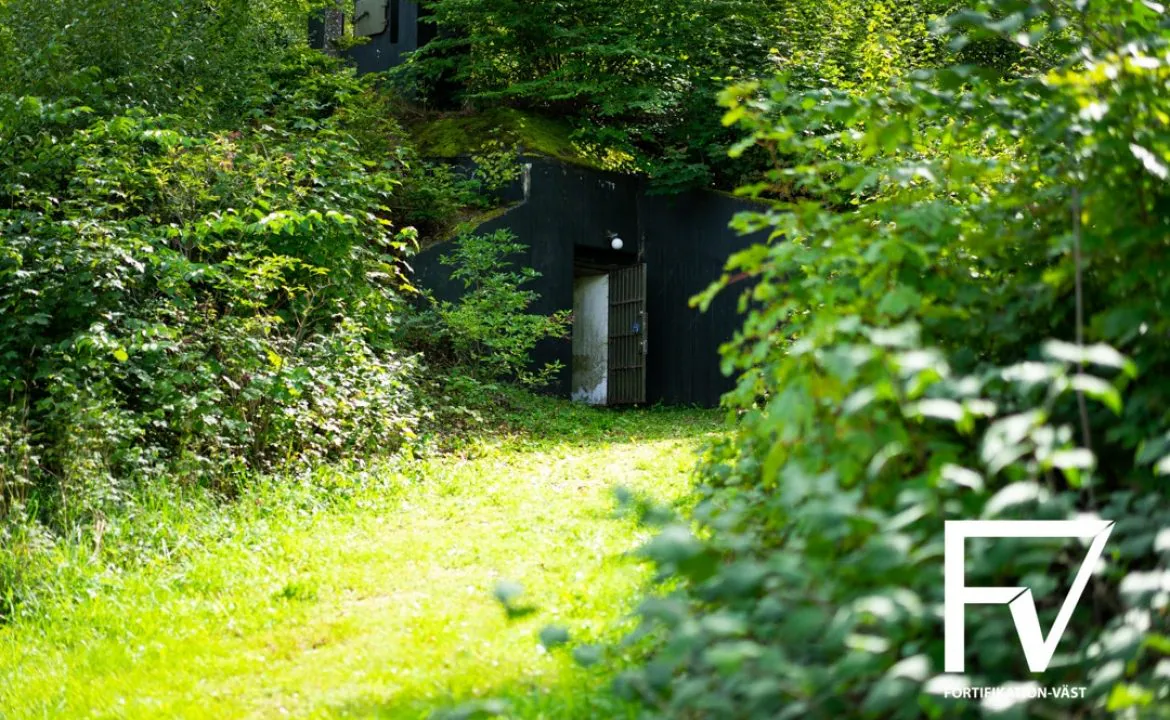
Supported useNamed Ängelholm civil-defence HC built as a rare buried domed concrete facility because suitable rock was unavailable. The source reports an 18 m span, 9 m height, 2 m shell thickness, 800 m² / 8,611 ft² over two floors, two surface entrances linked by a blast tunnel, one vertical escape shaft, 40 rooms and three-week standby endurance. The monetary record includes a pre-build estimate, later operating cost and a 2016 sale price including land.
Geometry evidencearea_m2: value: 800 m² / 8,611 ft² | scope: focal facility floor area | note: Total across two floors.; value: 7395 m² / 79,599 ft² | scope: 2016 sale parcel | note: Land parcel, not facility floor area. | height_m: value: 9 | unit: m | scope: domed shell | note: Reported dome height. | span_m: value: 18 | unit: m | scope: domed shell | note: Reported clear/overall dome span; exact reference line is not stated. | portals: value: 2 | unit: surface entrances | scope: focal facility | note: Main and reserve entrances linked by a blast tunnel. | shafts: value: 1 | unit: vertical escape shaft | scope: focal facility | note: Small shaft to the crown; dimensions not reported. | inner_structure: value: two-level ring-plan occupied structure inside a buried reinforced-concrete dome | scope: focal facility | note: Lower level described as inner and outer rings. | levels: value: 2 | unit: floors | scope: focal facility | note: Directly reported. | other: value: 2 | unit: m | scope: domed shell thickness | note: Reported shell/arch thickness.; value: 40 | unit: rooms | scope: focal facility | note: Includes offices, telephone exchange, day room and support rooms.; value: 101 | unit: beds | scope: inventory | note: Distinct from the article's approximate 60 persons per dormitory statement.
Historic-cost evidenceamount: SEK 2,960,000 | year: 1965 | basis: pre-construction estimate | scope: Complete HC Hugo facility; no actual final construction cost is reported.; amount: SEK 105,000 per year | year: 2015 | basis: reported operating cost | scope: Temporary heating/operation after PCB remediation disabled heat, ventilation and standby systems; associated consumption 55,000 kWh.; amount: SEK 3,750,000 | year: 2016 | basis: sale price | scope: Facility plus 7,395 m² / 79,599 ft² land parcel; market transaction, not construction cost.
Systems describedStandby power sized for approximately three weeks; Municipal water/sewer in peace and own well in wartime; Separate dormitories and sanitation; Small kitchen and 30-person dining room; Telephone exchange, offices, day room and central operations room; Blast tunnel linking two entrances and a separate vertical escape
Primary cost driversHigh-mass 18 m by 9 m, 2 m thick domed shell; Unknown foundation and below-grade excavation; 800 m² / 8,611 ft² two-level fit-out; Two entrances, blast tunnel and escape shaft; Three-week standby power, well and protected services; Remediation or system reinstatement if existing-condition scope is used
Unit / programme scopeOne named HC facility. Comparisons with the similar Hugo/August/Agata dome class are contextual and not additional unit quantities.
Revision directionRevised upward after source-specific review.
Missing inputsDome shape, spring line and external/internal reference dimensions; Foundation, floor-slab and wall geometry; Concrete and reinforcement quantities; Blast-tunnel length and section; Escape-shaft dimensions; Ventilation/CBRN performance and generator capacity; Actual final construction cost; Current system-reinstatement condition
Site / data issuesSource geology narrative explains why a concrete dome was used; classifying it as a rock cavern would be wrong.; The current model under-represents explicit access count with one generic portal package.; The 2016 sale price includes land and reflects market/condition, not replacement value.; PCB remediation left heating, ventilation and standby power inoperative, so existing-condition photographs are not a functioning-system baseline.