Original-article audit
What this source can support
Reviewed 15 August 2026 · geometry completeness 70/100 · high for adding egress; medium for total-cost direction
status: linked model present | dossier_url: https://www.bunkerstrategy.xyz/intelligence/countries/Sweden/fortifications/se-fv-HC-spattan | method: Hybrid Analog / Hybrid quantity model | base_sek_2026_ex_vat: 116805630 | range_sek_2026_ex_vat: low: 57442125 | high: 240142000 | model_confidence: Low | basis: Uses 500 m² / 5,382 ft² with area-derived rock/concrete factors, one protection package and one portal interface. | assessment: Area, two levels and one main portal are correctly represented, but a functional modern replacement for the documented 60-person mission cannot preserve the no-escape defect. The source directly says the missing emergency exit limits occupancy to ten and was costly to remedy.
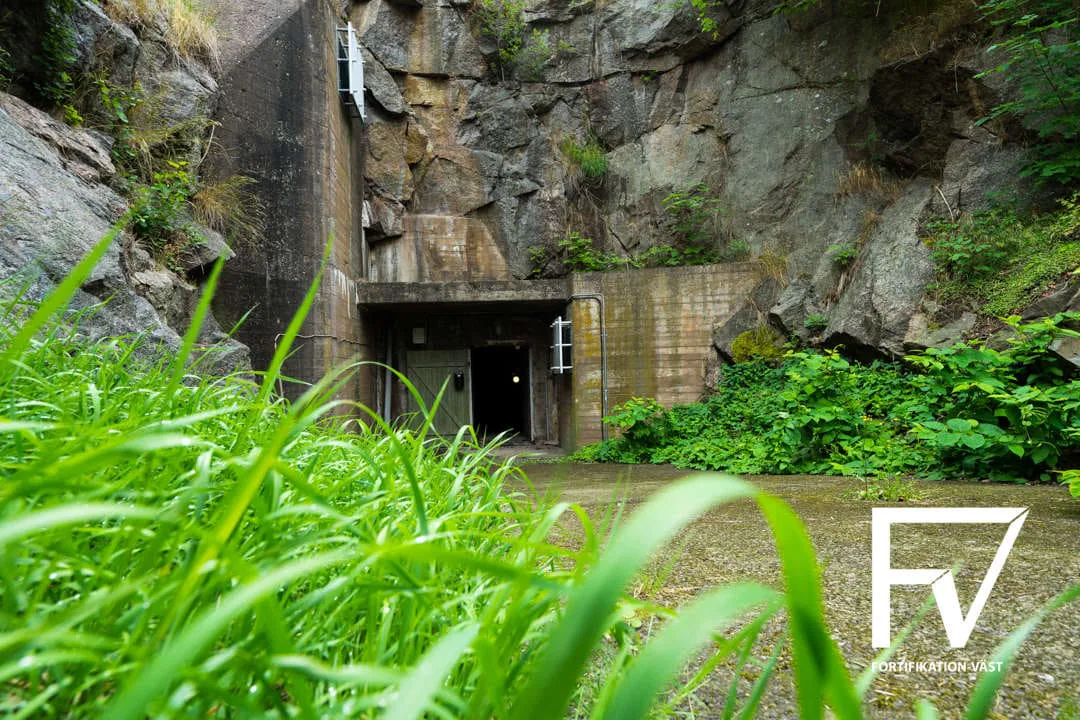
Supported useHC Spättan is a 500 m² / 5,382 ft², two-level rock command centre built from 1963 to 1965. A single west-facing entrance leads down a roughly 60 m sloping tunnel to shock doors. It was built without an emergency exit. A further shock door opposite the inner entrance protects the generator room. A 9 m³ diesel tank supported standby generation for about two weeks. The facility had about 60-person operating capacity, separate dormitories, operations room, toilets/showers and dining, plus own power, freshwater well and sewer. Lack of a second egress later limited occupancy to ten and made reuse difficult because adding one was said to be very expensive.
Geometry evidencearea_m2: value: 500 m² / 5,382 ft² | scope: facility total over two levels | evidence: Explicitly reported. | tunnel_length_m: value: 60 | scope: sloping entrance tunnel | evidence: Reported as approximately 60 m. | portals: count: 1 | scope: external entrance | evidence: One entrance/tunnel is described.; count: 0 | scope: emergency exit as built | evidence: The article explicitly states that no emergency exit was constructed. | inner_structure: Two-level occupied construction inside rock; material and dimensions of the inner building are not stated. | levels: count: 2 | scope: facility | evidence: Explicitly reported. | other: Diesel storage: 9 m³.; About 60-person operating capacity and about two weeks' isolation.; Post-service occupancy limited to 10 because there was no emergency exit.
Systems describedShock-wave doors and west-facing blast-protected approach.; Standby generators in a separately protected room.; 9 m³ diesel tank for about two weeks.; Own electrical system, freshwater well and sewer.; Dormitories, operations room, toilets/showers and dining.; No emergency egress.
Primary cost driversCavern excavation/support and two-level inner building.; Separate 60 m sloping entrance tunnel.; Modern code-compliant second egress/escape shaft.; Protected generator room, generators and 9 m³ fuel system.; Two-week water, sewer, power and habitability autonomy.
Unit / programme scopeAll area, tunnel, tank, capacity and dates refer to one HC facility.
Revision directionRevised upward after source-specific review.
Missing inputsCavern dimensions and excavated volume.; Tunnel cross-section/support.; Inner-building concrete/reinforcement quantities.; Feasible second-egress location, shaft/tunnel length and cross-section.; Generator ratings and fuel-system compliance.; Well, sewer, drainage and ventilation capacities.
Site / data issuesThe current model has only one portal/access package; a mission-equivalent replacement needs a separately costed second egress.; The 60 m tunnel is not a separate length-based excavation quantity in the current area-factor model.; The qualitative phrase that adding an escape would cost 'very much' is not a historic cost amount.