Original-article audit
What this source can support
Reviewed 15 August 2026 · geometry completeness 70/100 · medium
status: linked model present | dossier_url: https://www.bunkerstrategy.xyz/intelligence/countries/Sweden/fortifications/se-fv-HC-trasten | method: Hybrid Analog / Hybrid quantity model | base_sek_2026_ex_vat: 174541009 | range_sek_2026_ex_vat: low: 87227400 | high: 356687200 | model_confidence: Low | basis: The model uses 800 m² / 8,611 ft² and archetype factors of 6.7 design m³ of rock and 1.7 m³ of concrete per usable m², plus two access/escape interfaces. | assessment: The model captures area, two levels, mission capacity and two external interfaces, but its excavation is purely area-derived. The published 150 m blast tunnel and 28 m escape rise are not separately quantity-built and may fall outside the cavern-envelope factor.
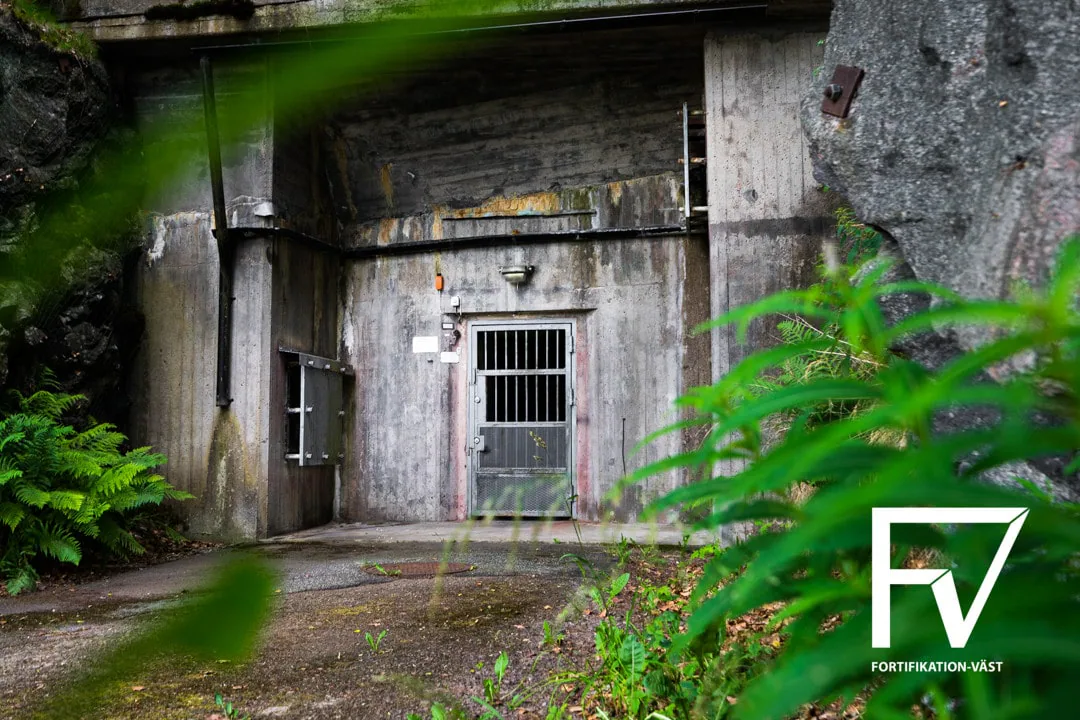
Supported useHC Trasten is a 1964 rock command centre near Karlskrona with 800 m² / 8,611 ft² on two levels. Its approach includes a 150 m shock-wave tunnel, 2 t shock-wave gates and a blast-relief shaft. Distributed room hatches lead through the annular space/passages to a 28 m spiral escape stair and smaller shock doors. It was designed for about 125 people for one month, with own well, diesel standby power, kitchen/dining, workshop, dormitories, telephone exchange, communications room and multi-agency operations spaces. The publisher reports protection against a 500 kg conventional projectile/bomb, chemical agents and radioactivity.
Geometry evidencearea_m2: value: 800 m² / 8,611 ft² | scope: facility, total over two levels | evidence: Explicitly reported. | tunnel_length_m: value: 150 | scope: shock-wave entrance tunnel | evidence: Explicitly reported. | height_m: value: 28 | scope: spiral emergency stair/escape rise | evidence: Explicitly reported as the height of the spiral stair. | portals: count: 1 | scope: main entrance | evidence: One massive rock-face entrance is described.; count: 1 | scope: distributed escape system to surface | evidence: Room hatches/passages converge on one described 28 m spiral stair and final smaller shock doors. | caution: The article uses plural 'emergency exits' for room hatches; it does not establish multiple independent surface portals. | shafts: count: 1 | scope: blast-relief shaft | evidence: The entrance pressure wave is routed past the heavy gates and onward through a shaft.; count: 1 | scope: escape stair shaft | evidence: A 28 m spiral stair leads to the outside. | inner_structure: Two-level 'concrete house' within the rock, with an accessible space between rock and inner building. | levels: count: 2 | scope: facility | evidence: Explicitly reported. | other: Shock-wave gates are reported as 2 t each.; Dining room seats about 50 per sitting; operation commonly used 2–3 shifts.; About 125 people could operate in isolation for one month.
Systems describedBlast-routing tunnel, heavy shock doors and blast-relief shaft.; Reported conventional-weapon, chemical and radiological protection.; Diesel standby generation.; Own drilled freshwater well.; Kitchen/dining, workshop and sex-separated dormitories.; Telephone exchange, communications room, agency work rooms and joint operations room.; Distributed emergency hatches/passages and spiral-stair escape.
Primary cost driversMain cavern excavation/support and two-level inner concrete building.; Separate 150 m protected entrance tunnel.; 28 m escape shaft/stair and blast-relief shaft.; Heavy protective doors and CBRN ventilation boundary.; One-month water, power, fuel, sanitary and habitability autonomy.; Multi-agency command and communications fit-out.
Unit / programme scopeOne HC facility. Staff, area, tunnel and autonomy figures are unit-level.
Revision directionRevised upward after source-specific review.
Missing inputsCavern plan and cross-section.; 150 m tunnel width/height, lining and rock-support class.; Escape and blast-relief shaft diameters/support.; Inner-building footprint, floor-to-floor heights, wall/slab quantities and reinforcement.; Groundwater and drainage requirements.; Generator duty/fuel, ventilation/filter and sanitary capacities.
Site / data issuesThe current excavation line does not show a separate quantity for the documented 150 m tunnel or 28 m escape.; Article comments dispute parts of the introductory U-137 narrative; those comments do not alter the facility geometry but should not be treated as vetted evidence.; The condition statement is visit-era, not current engineering verification.