Original-article audit
What this source can support
Reviewed 15 August 2026 · geometry completeness 15/100 · high for scope correction; low for the revised amount
status: linked child-component model present | dossier_url: https://www.bunkerstrategy.xyz/intelligence/countries/Sweden/fortifications/se-f9-save-new-berghangar-KC | method: Hybrid Analog / Hybrid quantity model | base_sek_2026_ex_vat: 49954613 | range_sek_2026_ex_vat: low: 19477055 | high: 124767760 | model_confidence: Very Low | basis: The model states that it is an incremental command fit-out in an existing envelope and assumes 90 m² / 969 ft² from the 6–8-person crew. | assessment: The scope narrative is correct, but the work breakdown nevertheless charges 603 m³ of rock excavation, rock handling, 153 m³ of concrete and one portal in the base case. Those civil items conflict with the article's explicit statement that the KC was moved into the existing hangar and risk double-counting the inclusive parent.
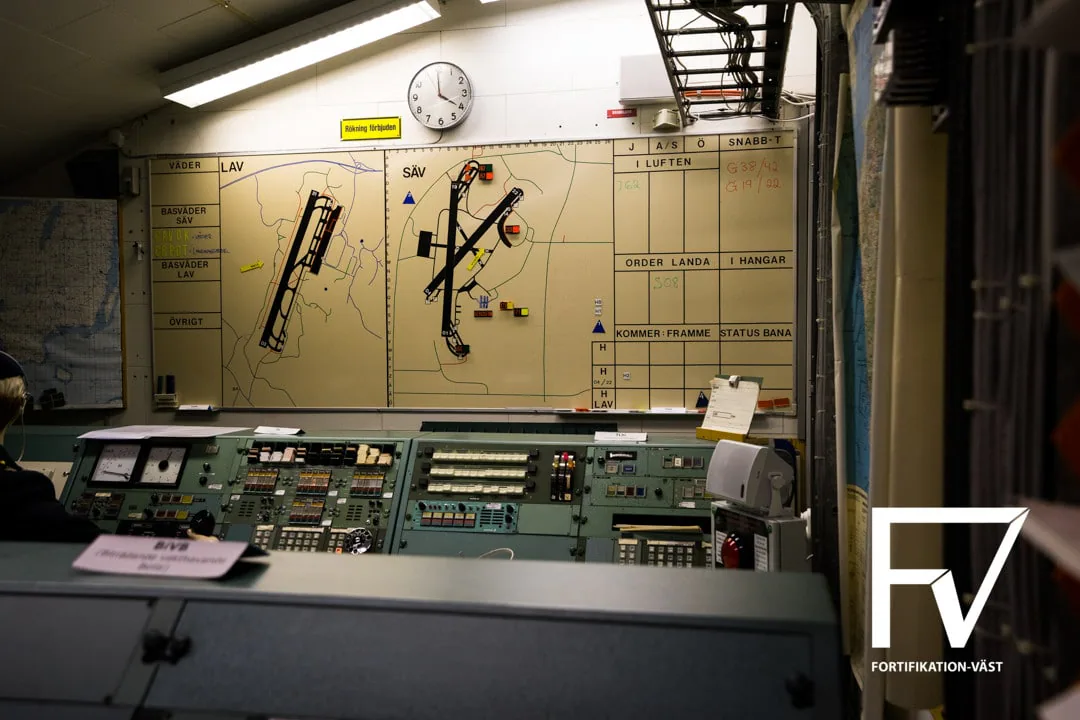
Supported useThis is the F 9 Säve command centre installed inside the already-existing aircraft rock hangar after the 1963 Wennerström disclosure caused plans for a standalone command centre to be abandoned. The command centre normally held 6–8 operators, with a few extra positions, and controlled aircraft status, take-off/landing, runway lighting, arresting gear, air-defence liaison and alarms. The article's 22,000 m² / 236,806 ft² area, 30 m depth and 80 t gates describe the parent hangar, not the command centre. The command centre's own area, construction, portals and utility plant are not quantified.
Geometry evidencearea_m2: value: 22000 m² / 236,806 ft² | scope: parent F 9 rock hangar, not the KC | evidence: The article introduces the 22,000 m² / 236,806 ft² rock installation before locating the KC within it. | portals: scope: KC | evidence: No KC-specific portal is described; the 80 t gates belong to the parent hangar. | inner_structure: Command-room fit-out embedded within the existing protected hangar envelope; no separate KC shell is described. | other: The parent hangar is stated to be 30 m underground and protected by 80 t gates.; Normal KC staffing was 6–8 people, with several additional positions available.; During the last major exercise in the 1990s, personnel lived in the parent hangar for one week.
Systems describedOperational command positions for duty officer, assistant, flight/ground traffic control, readiness leader and air-defence liaison.; Start-order monitoring and communications with the air-defence centre.; Airfield radio/telephone, direction finding, runway-light controls and arresting-net controls.; Air-raid warning/orientation receiver and remote control of base sirens.; Mobile TLF trailer as fallback if the KC was unmanned or failed.
Primary cost driversCommand, radio, telephony and airfield-control equipment.; Protected internal rooms/partitions and conventional MEP within the existing hangar.; Integration with runway, alarms, communications and resilient parent utilities.; Operator workstations and mission software/electronics.
Unit / programme scopeOne KC component inside F 9 Säve. Parent-hangar dimensions and gates must not be assigned to the KC or added again to the inclusive hangar model.
Revision directionRevised downward after source-specific review.
Missing inputsKC measured floor area and room schedule.; Internal wall/slab construction and any independent protective boundary.; KC-specific HVAC, power and redundancy interfaces.; Mission-equipment inventory and replacement performance requirements.; Clarification of which KC systems are already included in the parent hangar estimate.
Site / data issuesThe article's headline facility is a child component, while its opening geometry belongs to the 22,000 m² / 236,806 ft² parent hangar.; The current model warns against adding the child to the parent but still assigns separate rock excavation, concrete and portal quantities.; The 90 m² / 969 ft² proxy is not published.