Original-article audit
What this source can support
Reviewed 15 August 2026 · geometry completeness 65/100 · medium
The linked dossier's SEK 99.1m base hybrid model correctly anchors to the reported 720 m² / 7,750 ft² and derives a 1,440 m³ concrete shell using 2.0 m³/m². It assumes one portal/escape package and 0.8 protection package. The source supports the scale and complex protected fit-out but not the concrete factor, reinforcement, burial geometry or exact emergency-shaft count.
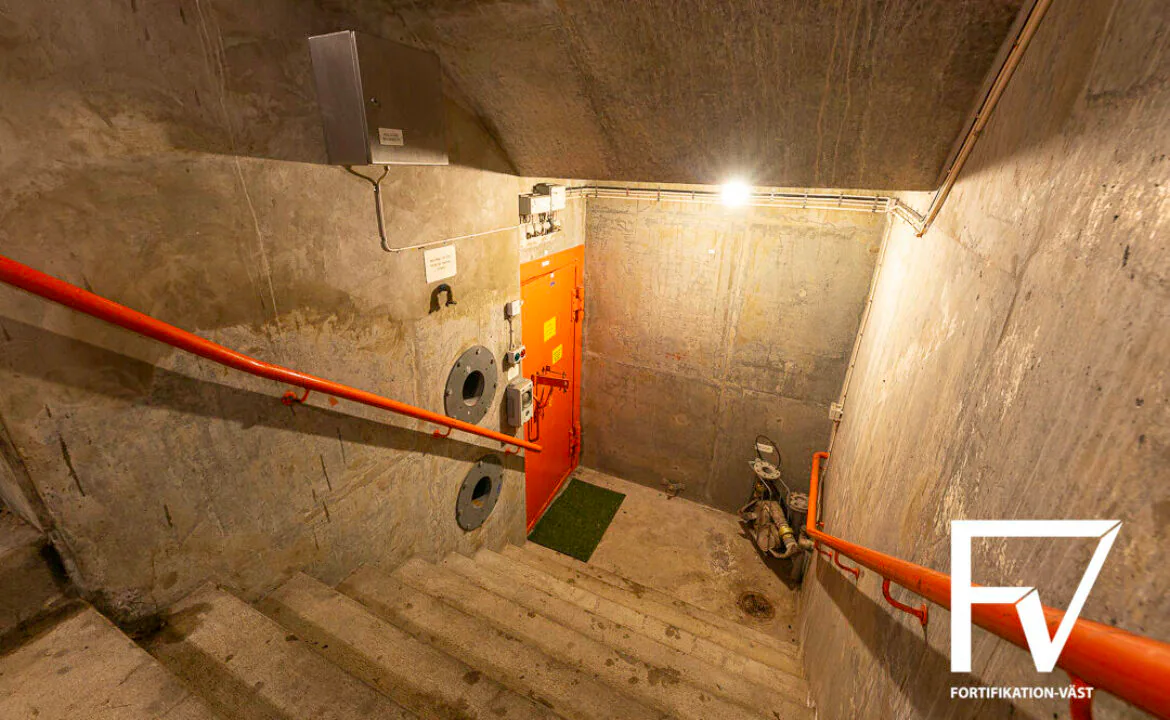
Supported useLC Eslöv is a buried reinforced-concrete civil-defence command bunker begun in 1974 and completed a few years later. It has about 720 m² / 7,750 ft² over two levels, 77 bunks and a dining room for about 20. The entrance includes a blast door, gas-tight locks and decontamination; the type generally used a vertical emergency shaft. Own well and diesel standby power supported approximately two to three weeks. No shell dimensions, wall/roof thicknesses, concrete volume or confirmed escape-shaft count is stated.
Geometry evidencearea_m2: value: 720 m² / 7,750 ft² | scope: LC Eslöv facility | note: Reported total area distributed over two floors.; value: 8098 m² / 87,166 ft² | scope: sale parcel | note: Plot area sold with the bunker and mast; not bunker floor area. | portals: value: 1 | scope: confirmed main entrance interface | note: A concealed stair beneath a sheet-metal shed leads to the bunker; a blast door and internal locks are explicit. | inner_structure: Buried/earth-covered high-mass reinforced-concrete bunker with concrete exterior walls, floor and roof; strong internal barriers and walls form blast- and gas-protected entrance, connection and emergency routes. | levels: value: 2 | scope: LC Eslöv | other: value: 77 | unit: bunks | scope: LC Eslöv; value: 20 | unit: dining places | scope: LC Eslöv; The article says buried-concrete facilities usually evacuate through a vertical shaft with blast hatch, but it does not explicitly confirm this site's shaft geometry.; The type is described generally as full-hit protected against artillery and aerial bombs up to 100 kg; this is not a facility-specific certified rating.
Historic-cost evidenceamount_sek: 220000 | price_date: 1986 | basis: annual municipal operation excluding maintenance | scope: LC Eslöv, one facility | note: Operating cost, not construction cost.; amount_sek: 400000 | price_date: 2014 sale | basis: initial asking price | scope: 720 m² / 7,750 ft² bunker plus 8,098 m² / 87,166 ft² plot and mast | note: Market asking price, not original cost or replacement evidence.
Systems describedsystem: blast and CBRN protection | evidence: Blast door, gas-tight locks resistant to gas/water/radioactive contamination, gas lock and decontamination room. | scope: facility-specific except the general type description; system: power | evidence: Diesel generator sized to supply the whole facility for about two to three weeks; normal grid supply in peacetime. | scope: LC Eslöv; system: water and sanitation | evidence: Own drilled well plus normal municipal water in peacetime; toilets, basins and showers. | scope: LC Eslöv; system: communications and mission rooms | evidence: Orders room for inter-agency coordination and outside communications; rescue service, rail, radio and police roles are cited. | scope: LC Eslöv/archetype use; system: habitability | evidence: 77 bunks in six-bed rooms, dining for about 20, kitchen/food warming, reserve food and hygiene rooms for shift operation. | scope: LC Eslöv
Primary cost drivers720 m² / 7,750 ft² two-level high-mass concrete shell; roof/wall thickness and reinforcement intensity; burial, waterproofing and earthworks; blast/gas locks, decontamination and escape interface; diesel power and fuel for two to three weeks; well, sanitation and occupied fit-out for 77 bunks; communications/orders-room systems
Unit / programme scopeA single facility. Statements about the construction and protection of buried-concrete command centres are partly generic; the 720 m² / 7,750 ft², two levels, 77 bunks, 20 dining places, well and endurance are LC Eslöv-specific.
Revision directionHeld after source-specific review.
Missing inputsexternal plan dimensions and floor-by-floor area schedule; wall, roof and base-slab thicknesses; reinforcement quantities and protection rating; confirmed emergency-shaft/exit geometry; burial depth, waterproofing and drainage; generator rating, fuel volume and ventilation duty; original construction cost
Site / data issuesDo not treat the 8,098 m² / 87,166 ft² plot as building area.; The 2014 SEK 400,000 asking price and 1986 annual operating cost are not replacement-cost anchors.; The 100 kg bomb statement and typical emergency shaft are archetype evidence, not verified LC Eslöv specifications.; The dossier's concrete and protection factors remain assumptions despite a strong published area.