Original-article audit
What this source can support
Reviewed 15 August 2026 · geometry completeness 59/100 · medium
The linked dossier's SEK 109.1m base hybrid model correctly anchors to the reported combined 800 m² / 8,611 ft² and two-storey bunker morphology, then assumes 2.0 m³ concrete per m², 90 kg reinforcement per m³, 0.89 protection package and one access/escape package. The article supports the area, levels and main blast access but not concrete thickness, reinforcement, exact portal/escape count, generator capacity or site-specific protection rating.
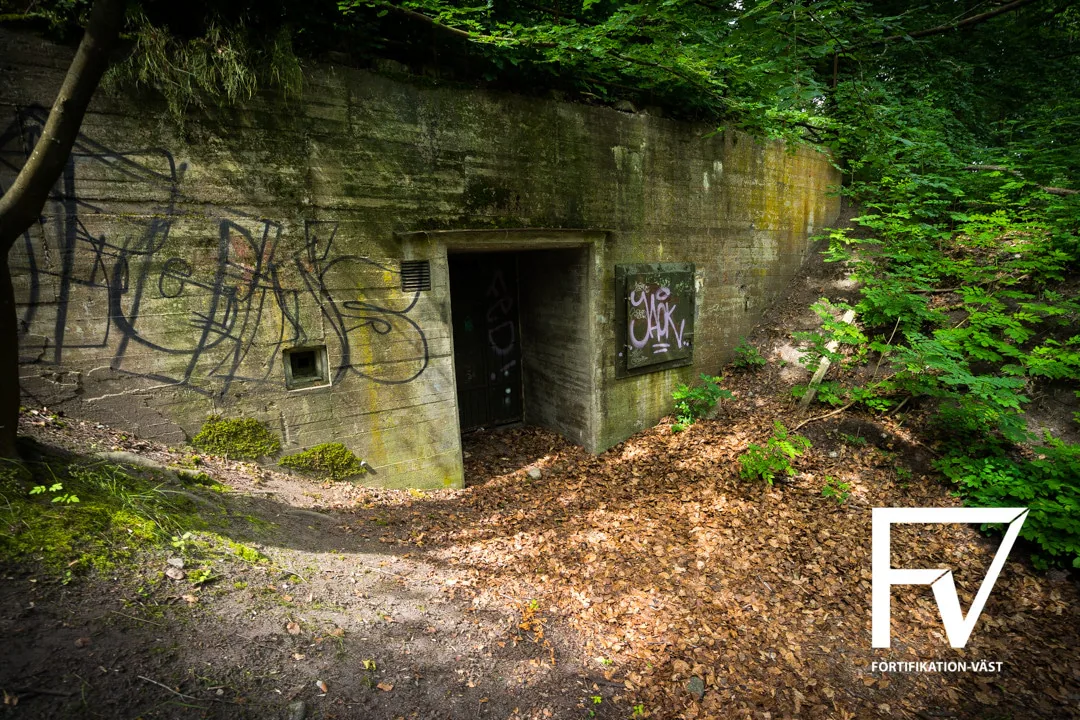
Supported useGjusen/Henrik is a co-located two-storey, earth-covered reinforced-concrete bunker completed in 1955 with a combined reported area of 800 m² / 8,611 ft². The upper level held the civil-defence main centre; the lower held the air-defence group centre plus navy and army reserve staff positions. A blast tunnel led from an anonymous gate to protected doors. Own drilled well, a large diesel generator, kitchen/dining, sleeping rooms, workshop, sanitation and telecom switch rooms enabled prolonged isolated operation. No shell dimensions, concrete thickness, portal/escape count or personnel capacity is stated.
Geometry evidencearea_m2: value: 800 m² / 8,611 ft² | scope: combined Gjusen/Henrik facility | note: Reported total across two floors; no functional split is published. | portals: value: 1 | scope: confirmed main access | note: One gated blast tunnel leading to the protected doors; the number of door leaves/locks and any separate emergency exit are not quantified. | inner_structure: Cast reinforced-concrete bunker covered by excavated earth, internally divided between four co-located civil/military command functions; strong concrete barriers/walls are described generically for this class of facility. | levels: value: 2 | scope: combined facility | other: Upper level: civil-defence main centre. Lower level: LGC, naval reserve staff and army defence-area reserve staff.; Generic civil-defence command-centre requirements cited in the article were resistance to 100–500 kg bombs depending on type, blast and nuclear radiation; these are not certified Gjusen/Henrik values.
Systems describedsystem: power | evidence: A larger diesel engine could supply the whole facility independently of the grid. | scope: Gjusen/Henrik; system: water and sanitation | evidence: Own drilled freshwater well, toilets and occupied facilities for prolonged isolation. | scope: Gjusen/Henrik; system: communications and mission | evidence: Telecom rooms with exchanges and an orders room served civil, air-force, navy and army command functions; LGC received and relayed observation data through wire and radio networks. | scope: facility-specific rooms plus generic LGC system explanation; system: habitability | evidence: Shift sleeping in male/female dormitories, small kitchen/dining, workshop, toilets and day room. | scope: Gjusen/Henrik; system: blast and gas protection | evidence: Blast tunnel and protected doors are facility-specific; strong concrete barriers for blast/gas protection and 100–500 kg bomb resistance are described generically for command-centre types. | scope: mixed facility-specific and generic
Primary cost drivers800 m² / 8,611 ft² two-level high-mass concrete shell; earth cover, waterproofing and drainage; blast-tunnel and protected-door geometry; multi-agency communications and orders-room fit-out; diesel standby power and ventilation; well, sanitation, kitchen and dormitory habitability; unknown emergency-exit and utility-interface count
Unit / programme scopeOne combined facility with four co-located command functions. The article also gives national LGC planning/history (130 planned fixed, 64 built) and generic civil-defence requirements; those programme counts and standards are context, not additional Gjusen/Henrik quantities.
Revision directionHeld after source-specific review.
Missing inputsfloor-by-floor area and room schedule; external shell dimensions and wall/roof/slab thicknesses; reinforcement quantities and burial depth; confirmed emergency exit, ventilation and utility-interface inventory; blast-door/lock dimensions and facility-specific protection rating; generator capacity, fuel endurance and ventilation duty; well, sewage and drainage design; original construction cost
Site / data issuesThe 800 m² / 8,611 ft² is combined across Gjusen, Henrik and the military reserve spaces; it cannot be allocated by function from this source.; The 100–500 kg bomb range is generic to command-centre type, not a verified site rating.; National figures of 130 planned and 64 built LGC facilities are programme context, not quantity multipliers for this unit model.; The exact location remains intentionally anonymous.