
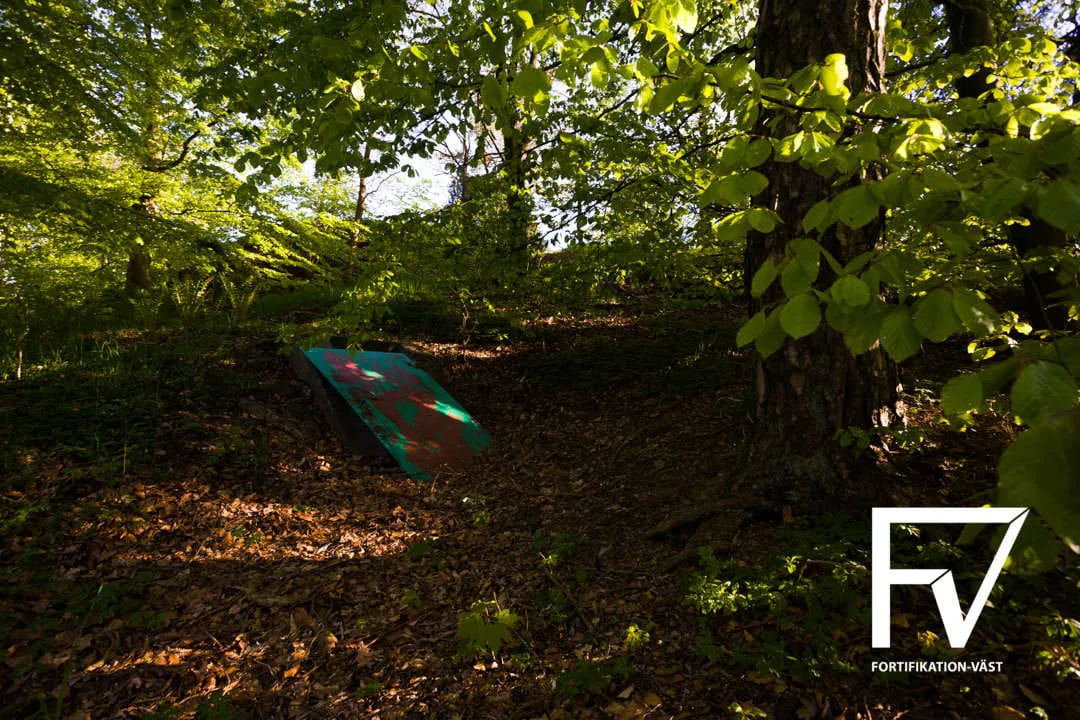
The article provides a useful micro-facility type standard. An observation point comprises a personnel shelter plus a protected two-person lookout/post and an instrument position. The personnel shelter is about 12 m² / 129 ft² for at least three and at most six people. Its construction could be an existing normal shelter, freestanding shelter, rock shelter or fragment/radiation shelter depending on location. Lookout-to-shelter travel should not exceed two minutes; separate observation sites should be at least 2 km apart. Göteborg had twelve observation sites, three newly built freestanding sites in 1961. The group cost for those three was estimated at SEK 150,000 in 1961 (SEK 1,655,048 in 2016 money).
← Back to archiveOriginal article · evidence audit and photographic archive
Observations- och mättjänst
Civilförsvarets yttre sinnen
The complete photographic sequence is presented in its original article context, alongside the facility dossiers drawn from the same source.
Civilförsvar · 6 May 2016 · 6 photographs
Original-article audit
What this source can support
Reviewed 15 August 2026 · geometry completeness 60/100 · medium
status: no linked facility model | assessment: The article is sufficiently quantitative to support a new small-fortification archetype, but morphology must branch by shelter type. The 1961 cost is a three-site group total and should be retained as a group benchmark until site-level scopes are recovered.
area_m2: value: 12 m² / 129 ft² | scope: personnel shelter archetype | evidence: Explicitly reported as approximately 12 m² / 129 ft² for 3–6 people. | inner_structure: Possible forms include an existing normal shelter, freestanding shelter, rock-fixed shelter or fragment/radiation shelter.; Lookout/post should, where possible, have pressure resistance comparable to a reinforced-concrete framed building. | other: Lookout/post capacity: two people.; Personnel shelter capacity: minimum three, maximum six.; Lookout-to-shelter movement time: no more than two minutes.; Spacing between two observation sites: at least 2 km.; Explosions-point instrument should preferably be adjacent to the lookout and no more than 200 m away.; Dense measurement-network spacing: generally 5–10 km; instrument-use distance limits of 10–15 km from a town centre, up to about 20 km for Stockholm, Göteborg and Malmö.
amount_sek: 150000 | price_year: 1961 | equivalent_sek: 1655048 | equivalent_year: 2016 | scope: aggregate estimated cost of three new freestanding observation sites in Göteborg | note: This is a group total. Do not assume equal per-site costs or treat it as the cost of all twelve sites.
Telephone and radio usable from both shelter and lookout.; Heating, bunks and assigned hand tools.; Observation, radiological/gas measurement instruments and explosions-point indicator.; Weather protection at the lookout.; Normal-shelter protection value of at least 3 atö where building-shelter duty applied; otherwise fragment protection and residual-radiation protection factor 100 as the stated minimum.
Shelter structural/protection variant.; 12 m² / 129 ft² personnel shelter and two-person lookout construction.; Telephone/radio link and observation/measurement instruments.; Remote access, siting and distributed network count.; Heating, bunks and basic support equipment.
Unit geometry is a 12 m² / 129 ft² personnel shelter plus lookout/instrument arrangement. Göteborg's twelve-site count and the SEK 150,000 cost for three new sites are group/program evidence.
Indeterminate
Plan/section and shell thickness for each structural variant.; Lookout dimensions and exact shelter-to-lookout distance.; Portal/escape details.; Instrument, radio and telephone inventory.; Site-specific civil works/access.; Cost allocation and scope for each of the three 1961 sites.
The SEK 150,000 amount covers three facilities in aggregate; no per-facility split is published.; The article blends one anonymous surviving exemplar with national/type requirements and Göteborg network counts.; Distances are network/siting rules, not tunnel lengths or building geometry.
Source photography
Photographs from Observations- och mättjänst
6 photographs sourced from the original article, with captions where available.
We do not claim ownership of source photographs.