Original-article audit
What this source can support
Reviewed 15 August 2026 · geometry completeness 38/100 · medium-low
Nine dossiers map to this article: one SEK 5,067.9m very-low-confidence eight-site programme roll-up and eight SEK 633.5m unit rows. All use the same generic 2,000/3,200/5,000 m² per-site Command Rock proxy and 6.7 design m³ per usable m², not published site geometry; Myran alone shows a reduced-kitchen sensitivity. The programme's base 16 portal/shaft interfaces equals two per site, while the article describes at least a main entrance, an air-intake/escape shaft and a separate diesel-exhaust shaft, with through-tunnel variants. Programme and unit rows are alternative views of the same facilities and must never be summed; interface counts and dispersed output-node civil works appear light.
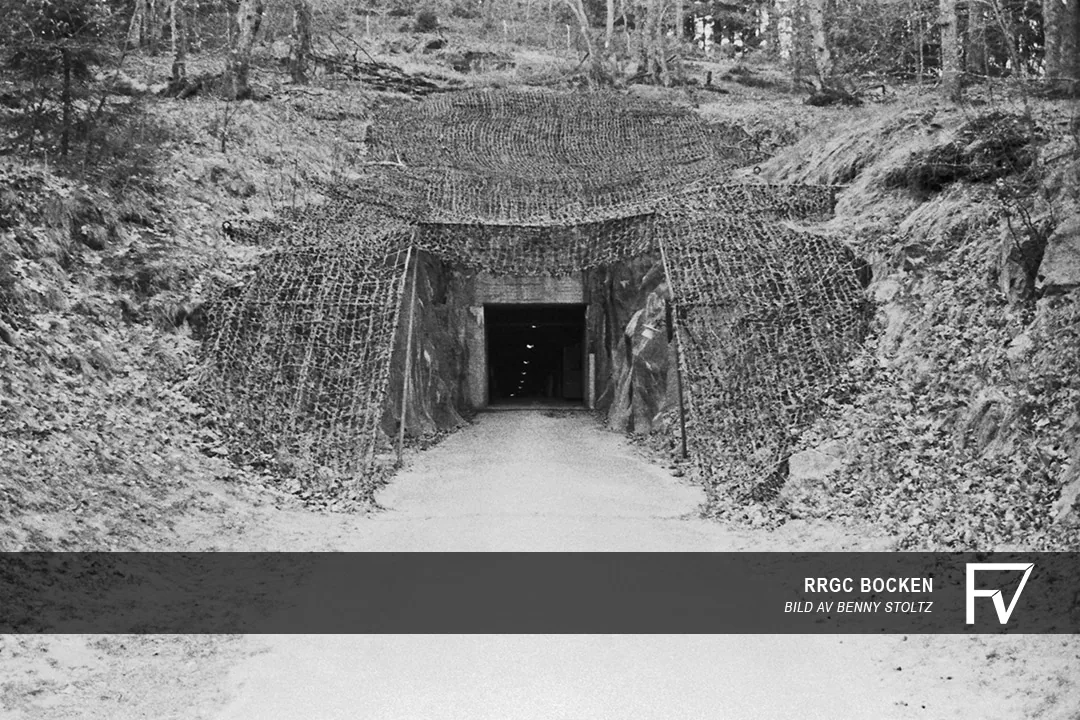
Supported useThe article describes the standard fixed RRGC/F as a freestanding four-storey building inside a blasted cavern, reached by a long blast tunnel and a hydraulically operated double blast gate. It records eight fixed facilities built during the 1962–1965 programme, with the first operational in 1965; two early units were somewhat larger. A vertical shaft at the far end of the entrance tunnel doubled as air intake and emergency exit, a separate shaft exhausted the three standby diesels, and some sites had a through tunnel. The standard facility supported about two months of autonomous operation and a kitchen sized for about 50 people. No floor area, cavern dimensions, or excavated-rock volume is published.
Geometry evidencetunnel_length_m: value: approximately 200–300 | scope: RRGC Bocken evacuation exercise anecdote | note: A former guard describes carrying a stretcher up the last two to three hundred metres; this is anecdotal and does not establish the standard entrance-tunnel length. | portals: value: 1 | scope: standard fixed RRGC main access | note: One main entrance tunnel and hydraulic double blast-gate assembly are explicit; some facilities had a through tunnel, so site-level external opening counts varied. | shafts: value: 2 | scope: standard external interfaces | note: One air-intake/emergency-exit shaft and one diesel-exhaust shaft are explicit.; value: 1 | scope: internal building | note: A lift shaft connected the telecom workshop and telecom room. | inner_structure: Freestanding four-storey building within a rock cavern; decontamination spaces immediately inside the blast gates; some facilities had a through-tunnel arrangement. | levels: value: 4 | scope: standard fixed RRGC internal building | note: Floor 1 workshops, stores, power and kitchen; floor 2 accommodation and air treatment; floor 3 cabling/cooling-air ducts; floor 4 operations and telecom rooms. | other: The main building cavern reportedly took about seven months to blast, but no volume is given.; Remote radar/radio/radio-link output bunkers were in concrete caissons at least 500 m from the main cavern.; Eight fixed RRGC/F facilities were built from 13 reconnoitred sites; four later transportable RRGC/T systems are a different morphology and should not be included in the fixed-cavern quantity.
Historic-cost evidenceamount_sek: >300000 | price_date: around 2000 | basis: annual operating cost | scope: RRGC Myran, one facility | note: Operating cost, not original construction cost; the article gives no representative build cost for a fixed RRGC.
Systems describedsystem: blast and CBRN protection | evidence: Long blast tunnel, hydraulic double blast doors, decontamination rooms, air cleaning and resistance to blast, some weapon effects and gas attack; explicitly no EMP protection. | scope: standard fixed RRGC; system: power | evidence: Switchgear, flywheel converter for uninterrupted telecom power and three diesel generators; separate power feeds also served remote output buildings. | scope: standard fixed RRGC; system: water and sewage | evidence: Own well and own sewage-treatment plant supported prolonged sealed operation. | scope: standard fixed RRGC; system: ventilation and cooling | evidence: Air filtration and cooling for telecom equipment, occupied rooms and diesel plant; separate intake/escape and diesel-exhaust paths. | scope: standard fixed RRGC; system: communications and mission equipment | evidence: Duplicated, physically separated cable entries; remote radar, radio and radio-link nodes; data processing, telephone/transmission systems and an operations room. The stated mission capacity was four radar feeds, 80 automatically followed targets, 40 reported targets and 24 fighter-control missions. | scope: standard fixed RRGC; system: autonomy and habitability | evidence: Up to two months without resupply, kitchen for about 50 people, sleeping/day rooms, stores and workshops. | scope: standard fixed RRGC
Primary cost driverssite-by-site cavern and access-tunnel excavation geometry; four-storey inner building and underground concrete quantity; blast-door and CBRN entry package; air filtration and high telecom-cooling duty; three-generator resilient power and uninterrupted telecom power; well, sewage treatment and two-month autonomy; remote output bunkers, separated cable routes and at least 500 m distribution distances; variant through-tunnel interfaces
Unit / programme scopeThe article covers the eight-facility fixed RRGC/F programme and also mentions four transportable RRGC/T systems. The morphology is a standard-unit description with acknowledged site variation; the two first fixed facilities were somewhat larger. The linked dossier is explicitly an eight-site programme total and overlaps the eight named individual RRGC dossiers.
Revision directionRevised upward after source-specific review.
Missing inputssite-level gross and usable floor areas; cavern, entrance-tunnel and through-tunnel sections and lengths; excavated-rock and rock-support quantities; actual portal, escape, intake and exhaust interface counts by site; inner-building footprint, storey heights and concrete quantities; remote output-bunker sizes and cable-route lengths by site; site-specific groundwater, pumping and sewage design; original construction costs by site
Site / data issuesThe dossier's generic programme row overlaps eight individual RRGC rows and must not be aggregated with them.; The complete source map links all eight individual RRGC dossiers in addition to the programme dossier; sources_full.json's single internal link was incomplete.; The article combines fixed RRGC/F and transportable RRGC/T; only the former belong in the cavern programme model.; The 200–300 m anecdotal distance belongs to an evacuation exercise at Bocken and is not a surveyed tunnel length or a standard value.; Annual operation and decommissioning costs must not be treated as construction costs.