
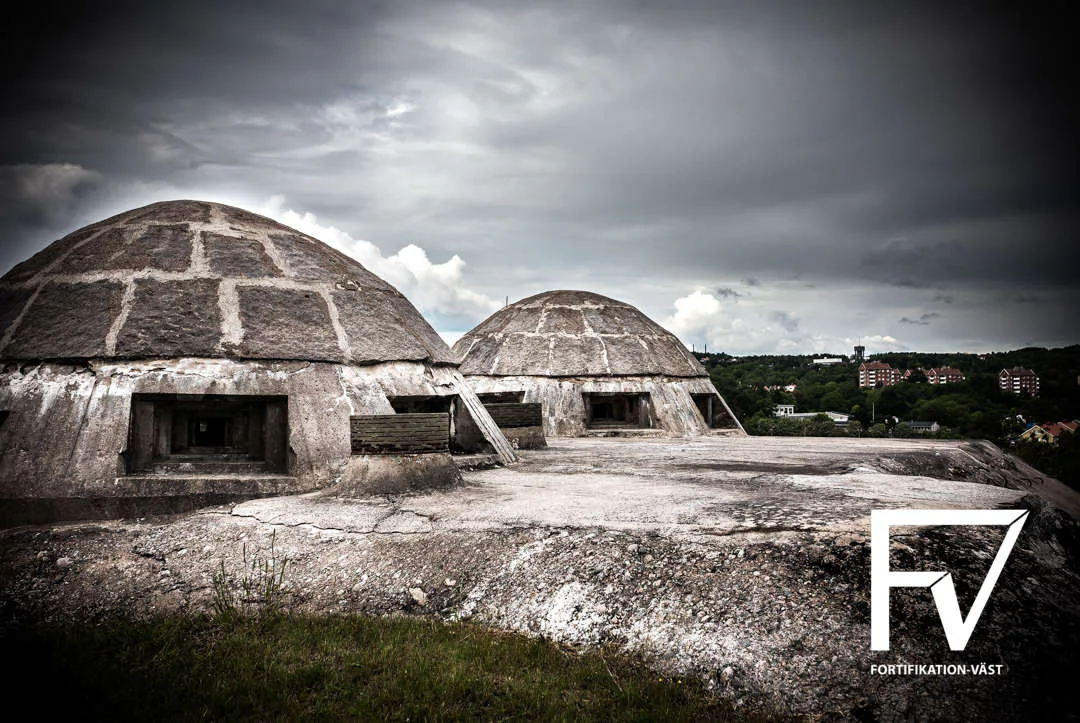
The article supports a Second World War defensive-line context, two preserved Lindén positions on Skansberget, and a granite-cap-on-existing-emplacement construction concept. It does not quantify the wider line, unit dimensions, excavation, concrete, roads, earthworks, or systems. It also notes that most positions in the wider line were demolished or sealed and that ventilation in a nearby cupola position was inadequate.
← Back to archiveOriginal article · evidence audit and photographic archive
Skansberget
Uddevalla
The complete photographic sequence is presented in its original article context, alongside the facility dossiers drawn from the same source.
Militärt · 10 December 2015 · 5 photographs
Original-article audit
What this source can support
Reviewed 15 August 2026 · geometry completeness 22/100 · Very low
The child dossier correctly prices two units and the parent correctly avoids inventing a national position count, but both are Very Low confidence archetypes. The parent's SEK 25m base site/earthworks allowance is wholly assumed, and the current base values (about SEK 14.1m child and SEK 50.9m parent) can be double counted in the ranking. A unit price borrowed from a contemporary small-bunker supplier is not evidence of Lindén geometry or equivalent protection.
published: two preserved Lindén positions; granite dome/cap placed on an existing fighting position; elevated terrain with firing apertures around the positions | not_published: usable area; granite or concrete volume; excavation; wall and cap thickness; access and trench lengths; extent or position count for the wider defensive line
firing apertures; rudimentary ventilation is evidenced only by a nearby incident, not a specification for the two focal positions
unit geometry and granite cap; excavation and concrete substructure; terrain access and drainage; extent of any surrounding field works
The article supports two focal units; the Uddevalla-Vänersborg defensive line is contextual and unquantified.
Retain one two-position child estimate only; make the defensive-line page a non-additive roll-up with relationship flags; remove or separately label the unsupported site allowance; price granite cap, substructure, excavation and access only after survey dimensions are available
measured plans or laser scan; cap thickness and material volume; substructure and foundation details; terrain and drainage survey; documented extent of wider field works
parent-child double-counting risk; singular child title covers two units; proxy site allowance looks more precise than the source; rankable replacement totals should be suppressed at this evidence level
Linked records
Facilities covered by this article
2 dossiers connect the article to distinct facilities or facility groups.
Unknown, SwedenSkansberget Lindénvärn
The archive documents Skansberget Lindénvärn as a machine gun bunker (granite-capped concrete). Its documented role was all-round machine-gun defence. Machine-gun positions arranged for all-direction firing.
Machine gun bunker · Granite-capped concreteOpen dossier →Named Site, SwedenSkansberget defensive lineThe archive documents Skansberget defensive line as a buried-concrete field fortification site. Its documented role was local defence of Uddevalla. Defensive line and Lindén-type positions constructed (1940).
Field fortification site · Buried concreteOpen dossier →Source photography
Photographs from Skansberget
5 photographs sourced from the original article, with captions where available.
We do not claim ownership of source photographs.