Original-article audit
What this source can support
Reviewed 15 August 2026 · geometry completeness 25/100 · low
status: linked model present | dossier_url: https://www.bunkerstrategy.xyz/intelligence/countries/Sweden/fortifications/se-fv-sveriges-bortglomda-forsvar | method: Archetype Derived / Archetype proxy | base_sek_2026_ex_vat: 364052269 | range_sek_2026_ex_vat: low: 105639806 | high: 1200585333 | model_confidence: Very Low | basis: The current model assumes 1,800 m² / 19,375 ft² usable area, 12,060 design m³ of rock excavation, 3,060 m³ of concrete and two portal units from a two-storey command archetype. | assessment: Morphology is directionally correct, but every principal quantity is proxy-derived. The source supports two sequential blast doors, not two external portal interfaces. Condition/remediation evidence is about the abandoned asset and should not be mixed into a greenfield replacement estimate unless a restoration scenario is separately requested.
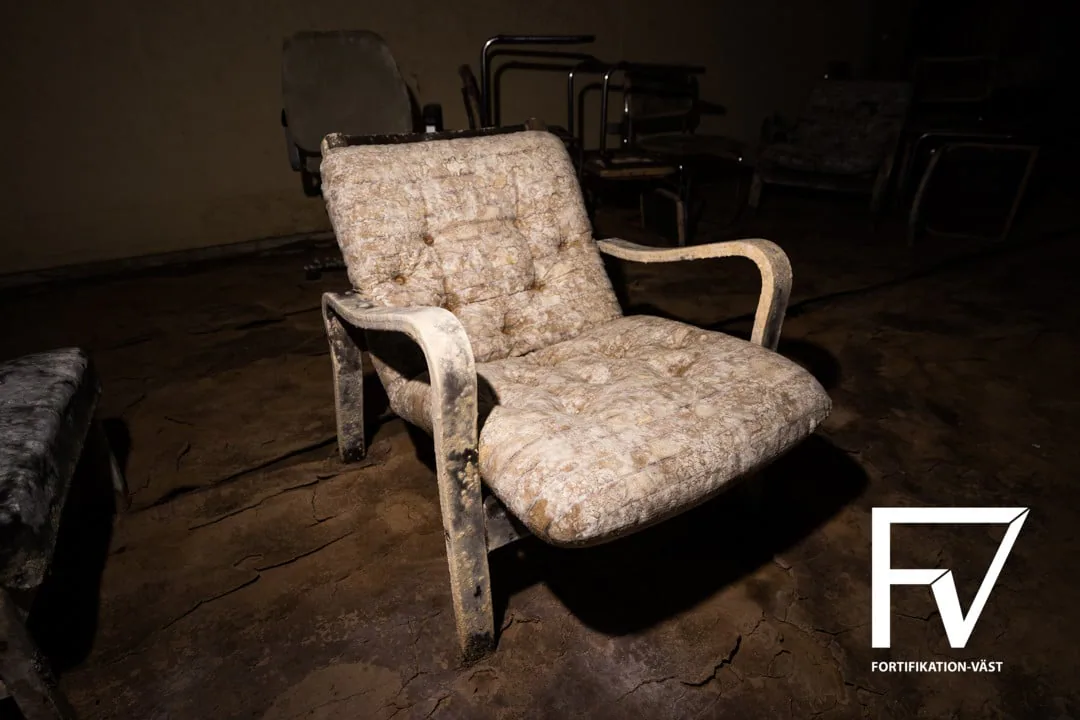
Supported useThe article documents one deliberately anonymous, described-as-very-large rock facility visited before final sealing. A shock-wave tunnel leads through two massive shock-wave doors and a surprisingly long corridor to a detached concrete inner building. The inner building has two storeys, many rooms, a large operations hall, dining/pantry and communications spaces. Cooling machinery and standby generation occupy side plant rooms. Failed ventilation and pumps allowed severe water ingress, knee-deep flooding, mould and electrical damage. No area, excavation volume, tunnel dimension, staff capacity, build date or construction cost is published.
Geometry evidenceportals: count: 1 | scope: observed access system | evidence: The visit describes opening one heavy outer door before entering the shock-wave tunnel. | caution: The two massive shock-wave doors farther inside are sequential protective doors, not evidence of two external portals. | inner_structure: Freestanding/detached concrete building constructed inside an excavated rock chamber.; A long corridor connects the protected approach to the inner building; plant side rooms adjoin it. | levels: count: 2 | scope: inner building | evidence: The article explicitly describes a second floor reached by stairs. | other: Exposed rock at the entrance was a little over 11°C; the dining area was 9°C.; Water had reached knee height on the lower floor after ventilation and pumps deteriorated.; A long corridor runs along the long side of the second floor, but no length is given.
Systems describedShock-wave tunnel and two massive shock-wave doors with degraded seals.; Cooling plant in a machine room.; Standby generating set.; Ventilation and dewatering pumps; both were failing at the time described.; Electrical distribution and lighting, with localized water-related cable fire damage.; Pantry/dining, telephone booths, copying equipment, maps and an operations hall.
Primary cost driversCavern and access-tunnel excavation/support.; Detached two-storey reinforced-concrete inner building.; Protected door/airlock system.; Groundwater interception, drainage and permanent pumping.; Cooling, ventilation, standby power and command/communications fit-out.
Unit / programme scopeOne physical facility. Descriptive phrases such as 'very large' apply only to this anonymous facility; there is no program total.
Revision directionIndeterminate
Missing inputsMeasured usable and gross floor area by level.; Cavern length, width, height and excavated volume.; Shock-wave tunnel length and cross-section.; External portal and escape/shaft count.; Concrete inner-building dimensions, thicknesses and reinforcement.; Groundwater inflow and design pumping duty.; Ventilation, cooling, generator, fuel, water and sewage capacities.; Public-safe protection and autonomy performance brief.
Site / data issuesThe privacy warning appears in article_text but is absent from the normalized text_lines extraction.; The current model treats two internal shock-wave doors as two portal units; that interpretation is not source-grounded.; The 1,800 m² / 19,375 ft² area and all derived rock/concrete quantities are assumptions, not published facts.; No dates are supplied because the article deliberately withholds identifying information.