Original-article audit
What this source can support
Reviewed 15 August 2026 · geometry completeness 68/100 · Medium-low
The model is properly Industrial Rock and uses 1,000 m² / 10,764 ft² by 15 m as a 15,000 m³ minimum envelope, with a separate process component. The SEK 482.1m base is nevertheless dominated by an assumed 18,000 m³ excavation and SEK 160,000/m² process rate. Clear volume is not solid excavation, and process cost should be MW-led. Fire and water scopes need explicit lines.
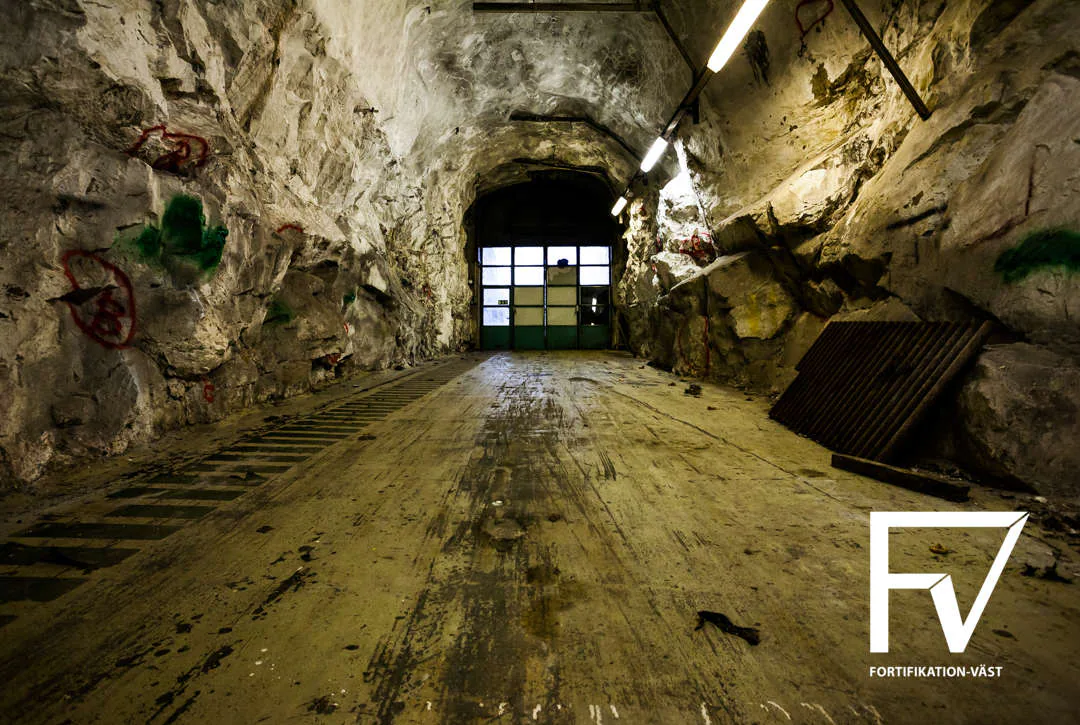
Supported useThe article supports an industrial cavern commissioned in 1964 with 1,000 m² / 10,764 ft² floor area and roughly 15 m clear height, initially two hot-water boilers and a third added in 1969. It records a serious 1980 fire, closure in 1984, and an approximately SEK 700,000 2015 strip-out cost offset by similar scrap value before conversion to district cooling. It does not provide cavern plan shape, portal/access geometry, excavated volume, plant capacity in MW, or original construction cost.
Geometry evidencepublished: 1,000 m² / 10,764 ft² floor area; roughly 15 m floor-to-ceiling; two initial and three later boilers | not_published: plan shape/perimeter; crown and overbreak; access/portal; rock support; plant-room subdivisions; water/drainage
Historic-cost evidenceapproximately SEK 700,000 estimated strip-out cost around 2015, offset by approximately equal scrap value; this is removal, not construction
Systems describedtwo then three hot-water boilers; district-heating distribution; later district-cooling conversion is post-article reuse; fire protection is material because of the 1980 fire but not specified
Primary cost driversclear cavern volume and support; portal/utility interfaces; boiler/process MW; fire and life safety; power/controls; drainage and ventilation
Unit / programme scopeOne cavern; shell replacement and modern district-heating process replacement are distinct cases.
Revision directionTreat 15,000 m³ as clear-volume lower bound and add crown/access/overbreak; derive rock support from exposed surface; separate shell-only and current functional process cases; replace SEK/m² process rate with boiler MW, pumps, heat exchangers, electrical and controls; add fire/life-safety and drainage modules; keep removal/scrap cost outside historic construction
Missing inputssurvey plan/sections and access; rock-support condition; original and replacement thermal MW; boiler/pump/controls schedule; fire-system design; hydro/drainage; original final account
Site / data issuesclear volume and solid excavation are blurred; process plant is area-led rather than capacity-led; decommissioning cost can be mistaken for construction evidence; article status is stale after conversion