
A program/organizational article about protection of war-critical industry, not one replacement-cost facility. Its only concrete physical example is AGA: fifteen brick factory buildings, fifteen normal shelters for 945 people in aggregate, and one direct-hit-resistant shelter for 345 people. It does not give shelter areas, shell thicknesses, dimensions, dates or construction costs. The rest describes protected continuity, site guarding, company rescue units and the broad range of infrastructure subject to county protection plans.
← Back to archiveOriginal article · evidence audit and photographic archive
Verkskydd
Krigsviktiga industrier
The complete photographic sequence is presented in its original article context, alongside the facility dossiers drawn from the same source.
Civilförsvar · 9 June 2016 · 8 photographs
Original-article audit
What this source can support
Reviewed 15 August 2026 · geometry completeness 20/100 · high that a single-facility estimate is inappropriate
status: no linked facility model | assessment: Appropriately not represented as one facility. A future model should be a portfolio/campus model with separate normal and direct-hit shelter archetypes, not an HC or rock-cavern proxy.
inner_structure: AGA example: fifteen brick factory buildings; shelter construction is not described.; Verkskydd shelters could support continued work, but morphology varied by industry/site. | other: AGA: 15 normal shelters with aggregate capacity 945 persons.; AGA: one direct-hit-resistant shelter with capacity 345 persons.; AGA: 15 brick factory buildings.
Company-level command/leadership point or protected accommodation.; Fire, rescue, clearance, repair and armed guarding organization.; Stores and equipment for trained workplace response personnel.; Shelters enabling personnel and, in some cases, production continuity.
Shelter count, capacity and protection class.; Retrofit/integration with operating industrial buildings.; Production-continuity utilities and process-specific hardening.; Rescue, fire, guard, command and stores facilities.
The article is national policy/program context. The AGA counts/capacities describe one multi-building industrial campus in aggregate and cannot be treated as a single shelter.
Indeterminate
Defined company/campus and continuity scope.; Individual shelter areas/capacities and structural classes.; Production processes and utilities requiring protection.; Retrofit versus new-build proportions.; Fire/rescue/guard equipment and staffing requirements.; Historic construction costs or current rate evidence.
Do not divide the AGA aggregate capacities evenly across shelters without evidence.; The 15 factory buildings, 15 normal shelters and one direct-hit shelter are separate counts.; Training allowances mentioned in the article are not construction costs.
Source photography
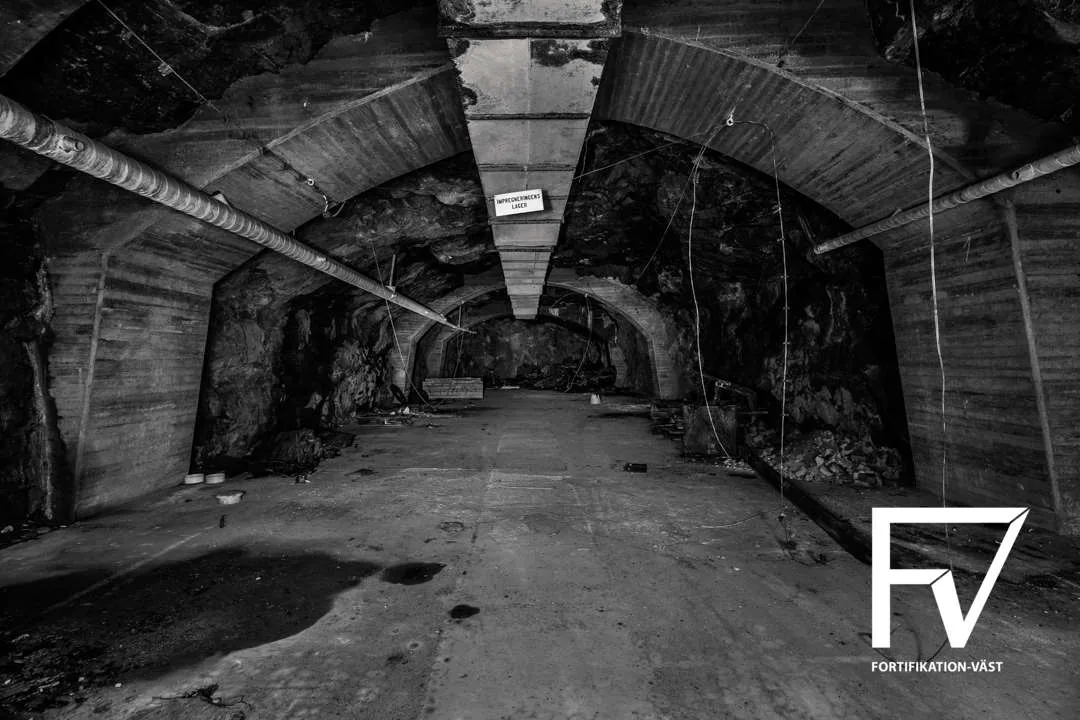
Photographs from Verkskydd
8 photographs sourced from the original article, with captions where available.
We do not claim ownership of source photographs.