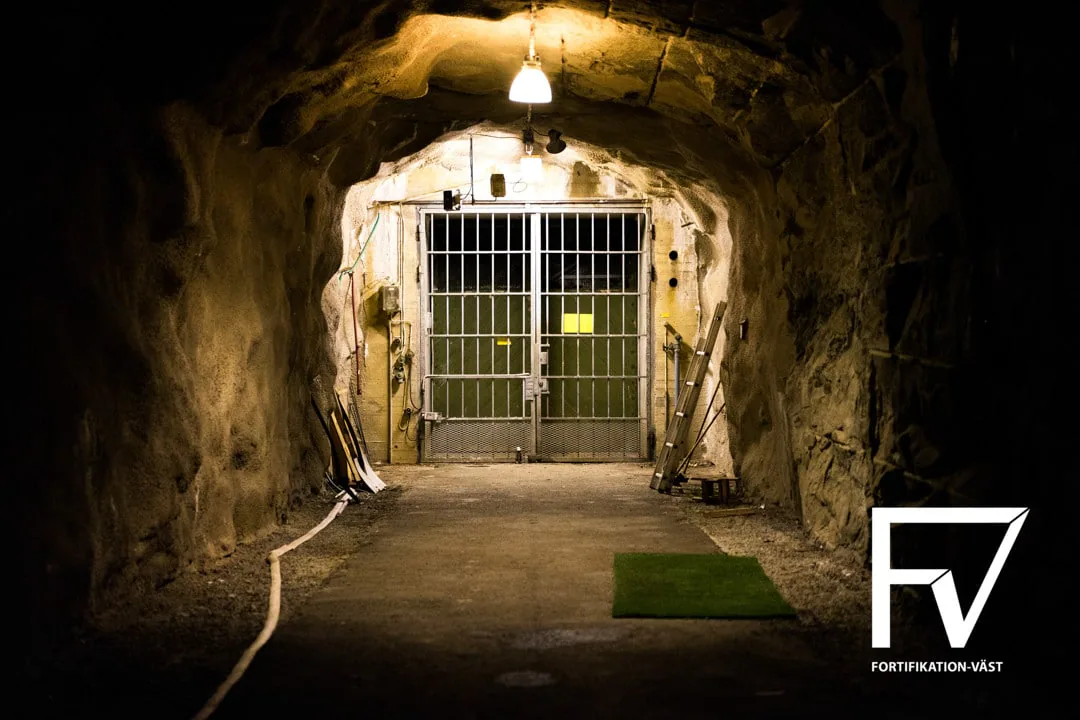
The linked dossier's SEK 265.4m base published-scale model uses 8,500 m³ rock, 1,300 m² / 13,993 ft² floor area and a 140 m through-blast tunnel/two portals. Those quantities are source-grounded in the separate archived Bofinken source_order 61, not in this expanded source_order 19. Source 19 materially strengthens the scope with planned 12 m span/2.5 m arch rise, rock-support history, evacuation/ventilation interfaces, 25,000 m² / 269,098 ft² site, difficult external water, 60 m mast, long telecom connection, 200 kVA transformer and detailed historical cost shares. Several of these external and interface costs are only broadly lumped in the current WBS, so the base is likely light despite strong core-geometry inputs.
Supported useThe expanded Bofinken article documents a single anonymized rock-cavern civil-defence command centre through design, excavation, two construction stages and operation. It reports about 20 m rock cover, an initial 850 m² / 9,149 ft² room programme, a planned approximately 12 m room width with 2.5 m arch rise, a 25,000 m² / 269,098 ft² site and a two-level concrete inner building evidenced by lower/upper-floor work. It records main and reserve exits, a through-blast/air path, evacuation and ventilation shafts, extensive bolting/mesh/shotcrete, difficult water supply, a 15 m³ internal reserve, CBRN/blast barriers, diesel power for about 30 days, EMP room, telecom and 60 m mast. The exact 1,300 m² / 13,993 ft², 8,500 m³ and 140 m tunnel values used by the dossier do not occur in this source_order 19 text; they occur in the separate archived Bofinken source_order 61.
Geometry evidencearea_m2: value: 850 m² / 9,149 ft² | scope: initial internal room programme | note: Excludes unspecified spaces; breakdown is 415 work, 175 sleep, 26 toilets, 18 wash, 16 corridors and 200 machine rooms. Not an as-built gross area.; value: 100 m² / 1,076 ft² | scope: surplus space after Type A to Type C reduction | note: The facility was initially designed for about 100 people; surplus later supported reserve functions.; value: 25000 m² / 269,098 ft² | scope: acquired land parcel | note: Site area, not floor area. | height_m: value: 2.5 | scope: planned cavern arch rise | note: Rise of arch, not total internal height and not explicitly confirmed as-built. | span_m: value: 12 | scope: planned room width | note: Pre-design geological recommendation, not an as-built survey. | inner_structure: Two-level reinforced-concrete building within a rock chamber, with concrete floor slabs, walls and barriers, separated protected/unprotected plant areas and accessible interstitial space between rock and building for drainage/inspection. | levels: value: 2 | scope: Bofinken inner building | note: Lower and upper floors are explicitly referenced in construction inspections. | other: value: 20 | unit: m | scope: rock cover above facility roof; value: 15 | unit: m³ | scope: internal water reserve; Main entrance and reserve exit with blast doors are explicit. The through-blast/ventilation tunnel has upper and lower daylight openings, but the article does not consolidate these into a single portal count.; An evacuation rise/shaft, ventilation shaft, antenna boring/mast foundation and generator exhaust route are described; exact shaft count and sections are not safely stated.; Rock stabilization included dozens of roof/portal bolts, mesh, shotcrete, local cast reinforcement and recurring entrance scaling.
Historic-cost evidenceamount_sek: 2000000 | price_date: May 1963 estimate | basis: early total facility estimate | scope: Bofinken, one facility | note: Later increased; not an outturn cost.; amount_sek: 3320000 | price_date: 22 May 1964 estimate | basis: total facility estimate excluding radio and telecom equipment | scope: Bofinken, one facility | note: Breakdown: excavation and road 625k; protective barriers 260k; inner construction 1.35m; external sewer 30k; VVS 260k; electrical 330k; design risk 265k; guarding 100k; equipment 75k; water investigation/well 25k.; amount_sek: 4350000 | price_date: October 1964 revised estimate | basis: revised total facility estimate | scope: Bofinken, one facility | note: The article also states building costs of 3.25m in the later discussion; not final outturn.; amount_sek: 415496 | price_date: 1964 accepted bid | basis: rock-excavation contract | scope: Bofinken first-stage excavation | note: Accepted bid, distinct from the 625k excavation-and-road allowance in the total estimate.; amount_sek: 3640000 | price_date: 1968 estimate | basis: second-stage expenditure estimate | scope: Bofinken building, finishes, VVS, power/lighting, telecom and standby power | note: A phase estimate; relationship to earlier total estimates must be reconciled before escalation.; amount_sek: 58145 | price_date: 1967 final land cost | basis: land acquisition | scope: approximately 25,000 m² / 269,098 ft² Bofinken site; amount_sek: 80000 | price_date: 1979 proposal | basis: entrance-rock concrete stabilization | scope: Bofinken maintenance | note: Maintenance proposal, not original construction.
Systems describedsystem: blast, CBRN and EMP protection | evidence: 20 m rock cover; reported 10 atö nuclear blast resistance and 20 atö protection class; blast/gas barriers, gas locks, stone filters, decontamination showers, protected cables and a dedicated EMP room. | scope: Bofinken; system: power | evidence: Grid transformer ultimately 200 kVA, diesel standby generation with about 30-day aggregate endurance, oil tank, automatic control, emergency lighting batteries and separate protected air/exhaust paths. | scope: Bofinken; system: water, sewage and drainage | evidence: Multiple unsuccessful internal borings, external deep well and long feed, pumps, 15 m³ reserve, internal water tank, three-chamber sewage well, drainage and groundwater pumps; water scarcity forced air-cooled generator design. | scope: Bofinken; system: ventilation and cooling | evidence: Improved protected ventilation, filters, rapid valves, cooling plant and separate gas-protected air paths; construction records show complex commissioning and condensation/drainage issues. | scope: Bofinken; system: communications | evidence: Telephone exchange and line-taking system, radio, internal alarm/loudspeaker, protected cable routes and a 60 m radio mast; the selected off-site telecom connection was estimated around 12 km. | scope: Bofinken; system: habitability and mission | evidence: Designed initially for about 100 staff, with sleeping, sanitation, sick room, command/orders rooms, pantry and about one week of reserve food; later accommodated additional reserve/local-command roles. | scope: Bofinken
Primary cost driverspublished cavern volume and tunnel geometry from the separate archived capture; two-level inner concrete building and barrier system; site-specific bolting, mesh, shotcrete and recurring unstable entrance rock; blast/CBRN/EMP doors, filters, locks and protected penetrations; deep-well exploration, external water route, tank, pumps, sewage and drainage; 30-day diesel power, cooling, oil storage and emergency batteries; 60 m mast, long telecom connection and protected communications; long, staged construction and commissioning complexity
Unit / programme scopeOne anonymized facility. All project estimates and work packages are Bofinken-specific, but estimates are from different dates/stages and should not be summed without reconciliation. The linked dossier also merges the separate archived source_order 61, which supplies exact as-described geometry absent from source_order 19.
Revision directionRevised upward after source-specific review.
Missing inputsreconciliation of 850 m² / 9,149 ft² planned programme with 1,300 m² / 13,993 ft² figure in archived source; as-built drawings and gross/net area by level; tunnel and shaft sections and consolidated external-interface count; as-built concrete and reinforcement quantities; rock-support quantities and present condition; final actual construction cost and phase-cost reconciliation; as-built external water, sewer and telecom route lengths; post-1983 repair costs and current condition
Site / data issuesThe dossier combines evidence from source_order 19 and the archived source_order 61; provenance should show which article supports each quantity.; The dossier's displayed SEK 5.5m/1972 historic amount is not stated in source_order 19 and appears to come from source_order 61; source 19 instead gives a sequence of estimates and phase budgets.; Early 850 m² / 9,149 ft², 12 m width and 2.5 m arch rise are design-stage evidence, not necessarily as-built geometry.; Cost estimates from 1963, 1964 and 1968 overlap or supersede each other and must not be added blindly.; The exact location is deliberately anonymized.