Original-article audit
What this source can support
Reviewed 15 August 2026 · geometry completeness 88/100 · High for facility geometry, systems and historic cost; medium for contemporary replacement rates and protection scope.
The linked published-scale model has a base concept of about SEK 182.3m and is unusually well anchored: reported excavation, concrete, reinforcement and area are used directly. Remaining major assumptions are contemporary rates, generic protection/portal packages and the treatment of the approximate blasted volume as solid-design quantity. The exact approved actual of SEK 2,550,294 is retained in the dossier although the index headline rounds it to SEK 2.6m.
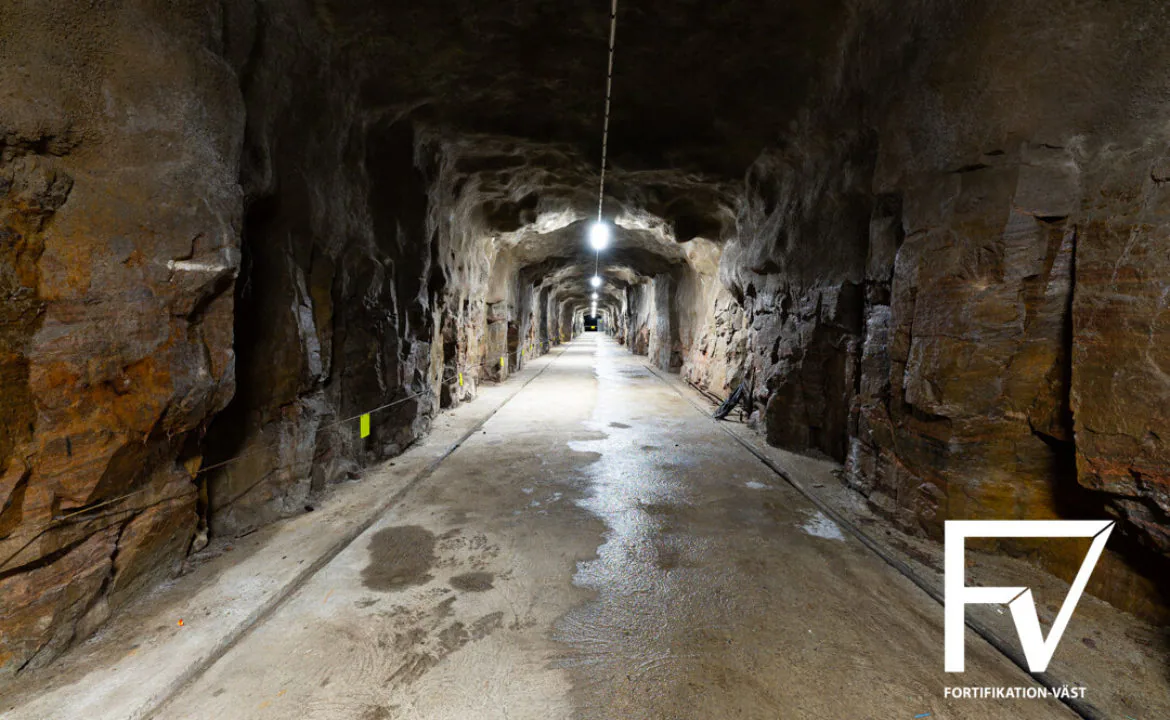
Supported useExceptionally quantitative archival account of an anonymized municipal civil-defence HC: 900 m² / 9,688 ft² over two floors inside an approximately 6,000 m³ cavern, reached by a 110 m blast tunnel. It reports about 1,800 m³ concrete, 60 t reinforcement, detailed finishes, a 72 kW standby plant, ventilation flows, 96 beds and exact excavation and complete-facility costs.
Geometry evidencearea_m2: value: 900 m² / 9,688 ft² | scope: focal HC gross floor area | note: Reported across two floors. | rock_volume_m3: value: 6000 | unit: m³ | scope: focal excavated cavern and access works | note: Article states approximately 6,000 m³; paid solid-design volume is not explicitly defined. | tunnel_length_m: value: 110 | unit: m | scope: entrance/blast tunnel | note: A blast pocket is reported at the end. | portals: value: 1 | unit: main portal | scope: focal HC | note: Main entrance through the 110 m tunnel; the emergency exit is separate. | shafts: value: 1 | unit: vertical emergency-exit shaft | scope: focal HC | note: Reported rise is approximately 15–20 m with 85 rungs. | inner_structure: value: freestanding two-storey reinforced-concrete building | scope: inside the excavated cavern | note: The principal occupied structure.; value: 1800 | unit: m³ concrete | scope: inner building | note: Approximate reported quantity.; value: 60 | unit: t reinforcement | scope: inner building | note: Approximate reported quantity. | levels: value: 2 | unit: floors | scope: inner building | note: Directly reported. | other: value: 96 | unit: beds | scope: two dormitory sections | note: 45 women's and 51 men's beds.; value: 1400 m² / 15,069 ft² gypsum partitions | scope: interior finishes | note: Other reported finishes include 640 m² / 6,889 ft² floor covering and 400 m² / 4,306 ft² suspended ceiling.
Historic-cost evidenceamount: SEK 450,000 | year: 1962 | basis: authorized amount | scope: Rock excavation only.; amount: SEK 5,100,000 | year: 2020 | basis: publisher-stated article-era equivalent | scope: Equivalent of the SEK 450,000 excavation authorization; method unstated.; amount: SEK 407,973 | year: 1965 | basis: approved eligible actual | scope: Rock excavation only.; amount: SEK 2,550,294 | year: 1972 | basis: approved actual | scope: Complete facility final account.; amount: SEK 18,000,000 | year: 2020 | basis: publisher-stated article-era equivalent | scope: Equivalent of the complete-facility final account; method unstated.; amount: SEK 250,000 | year: 1972 | basis: reported variance over estimate | scope: Non-additive complete-facility overrun; do not infer the original total budget without the underlying account.
Systems described72 kW standby power; Protective air filtration at 3,000 m³/h normally occupied and 600 m³/h under gas hazard; EMP-protected equipment room; External water tank, water/sewer and machine rooms; Radio, telephone exchange and command/operations rooms; Dormitories, hygiene spaces, small kitchen, dining room, guard room and stores
Primary cost drivers6,000 m³ rock excavation; 110 m protected access tunnel; 1,800 m³ underground concrete and 60 t reinforcement; 900 m² / 9,688 ft² interior fit-out; Standby power, filtered air, EMP and communications systems; Portal, escape shaft and utility interfaces
Unit / programme scopeOne municipal main command centre. The cost and quantity evidence is facility-specific rather than a program total.
Revision directionHeld after source-specific review.
Missing inputsCavern and tunnel cross-sections; Rock-cover depth and geology; Portal and blast-door dimensions; Water-storage volume; Detailed MEP and communications schedule; Spall, shock and CBRN performance brief; Spill/haul quantities and disposal boundary
Site / data issuesIdentity must remain anonymized.; The source calls the 6,000 m³ excavation approximate; the model presents 6,000 solid-design m³ as though contractually exact.; The reported SEK 250,000 overrun is a variance, not an additional project to add to the final account.; Publisher 'today' equivalents lack a stated price date/method and should not be mixed with dossier CPI/BKI outputs.