Original-article audit
What this source can support
Reviewed 15 August 2026 · geometry completeness 70/100 · Medium-low
The current Population Shelter Rock morphology and non-additive treatment of the HC are good. The SEK 284.7m base derives 13,000 m³ from 2,000 m² / 21,528 ft² times a 6.5 factor even though actual tunnel lengths/widths exist. Height scenarios should be applied directly. Portal count remains a proxy, and water/drainage, protected products and commissioning are lumped or missing.
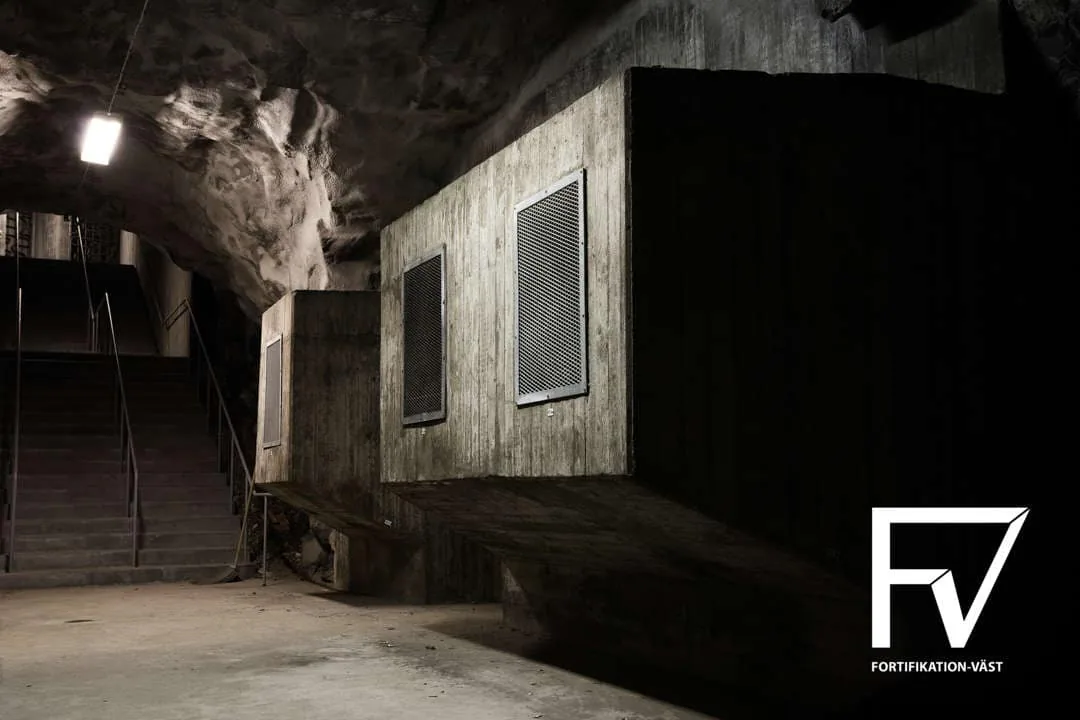
Supported useThe article supports a 2,000 m² / 21,528 ft² rock population shelter formed around four 52 m by 7 m main tunnels, internally connected by two cross tunnels, with an older 1941 Solrosen air-raid command centre later incorporated. It documents changing capacities from 3,900 planned seated/1,250 lying to 2,200 after the 1978 modernisation, and a 1960 estimated total cost of SEK 3.1m. Tunnel height, portals, shafts and excavated volume are absent.
Geometry evidencepublished: 2,000 m² / 21,528 ft² total floor area; four main tunnels, each 52 m by 7 m; two cross-connection tunnels; older command centre connected by stairs; 2,200-person later capacity | not_published: tunnel height and crown shape; excavation/support volume; portal and shaft count; inner concrete quantity; drainage and water conditions
Historic-cost evidenceSEK 3.1m estimated total at final inspection in 1960; the article gives a January-2015 purchasing-power equivalent, but does not establish this as a final paid account
Systems describedshelter subdivision and bunking after 1978; protected shelter functions implied but not itemized; legacy command-centre rooms
Primary cost driverstunnel volume and exposed support area; cross tunnels/portals/shafts; inner linings and floors; protected ventilation and sanitary capacity; drainage; modern shelter fit-out
Unit / programme scopeOne composite physical facility; the embedded 1941 HC is not a separate additive replacement item.
Revision directionDerive clear volume from four published tunnel rectangles plus cross-tunnel scenarios; add crown/overbreak/support separately; model portal/shaft count as a visible unresolved branch; separate water/drainage and shelter ventilation/sanitary systems; label SEK 3.1m as an estimate and isolate later modernisation costs
Missing inputstunnel heights and sections; portal/shaft plan; rock-support specification; drainage/hydro survey; 1978 and 1990s modernisation accounts; final 1960 account
Site / data issuespublished length/width evidence is not fully used; derived volume is presented as facility-quantity based; estimated historic cost may read as actual; later works need scope separation