
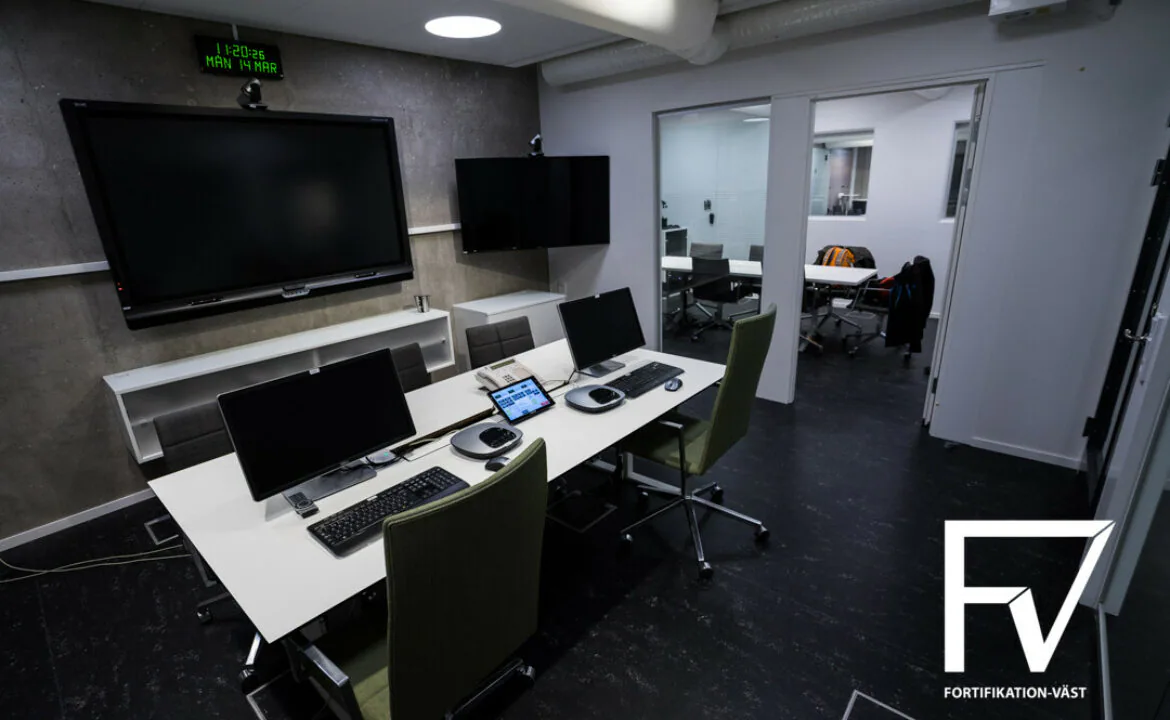
The article describes one anonymous modern underground concrete county command post built in 1998, one of fifteen similar facilities built nationally during the 1990s, and comprehensively renovated in 2014. About 60 people can work there. It is intended to support at least seven days of crisis/war operation, with seven days of own water and longer electrical endurance, two generator sets, modern air treatment and groundwater cooling during exercises/crises. It includes a central command room, agency spaces, a Swedish Radio studio, and extensive IT/telecoms. This article does not publish area, wall/roof thickness, levels, portals or excavation.
← Back to archiveOriginal article · evidence audit and photographic archive
Länsledningsplatsen
Länsstyrelsens ledningsplats
The complete photographic sequence is presented in its original article context, alongside the facility dossiers drawn from the same source.
Civilförsvar · 8 July 2016 · 6 photographs
Original-article audit
What this source can support
Reviewed 15 August 2026 · geometry completeness 30/100 · medium
status: linked merged-evidence model present | dossier_url: https://www.bunkerstrategy.xyz/intelligence/countries/Sweden/fortifications/se-anonymized-lansledningsplatsen-modern | method: Facility Quantity Based / Published scale model | base_sek_2026_ex_vat: 84054600 | range_sek_2026_ex_vat: low: 42130833 | high: 174306667 | model_confidence: Low | basis: The dossier merges this article with source_order 45 and uses 600 m² / 6,458 ft² plus two-metre wall/roof evidence from the paired source, while this article supplies the 60-person mission, dates and redundant systems. | assessment: The merged model can retain its quantity basis if source 45 independently supports it. Source 28 alone does not validate the 600 m² / 6,458 ft² area or two-metre shell; provenance should remain claim-level.
inner_structure: Modern underground concrete bunker; detailed shell geometry is not in this article. | other: About 60 people are intended to work in the facility.; One of fifteen similar county command posts built nationally in the 1990s; fifteen is a program count.; At least seven days of own water and longer endurance on power.
Two large generator sets serving the whole facility.; Modern air-cleaning/air-treatment system.; Outside-air cooling in peacetime and groundwater cooling during exercises/crises.; Own water for seven days.; Modern IT and telecom room, exchanges, public network connections, radio communications and multiple operators.; Swedish Radio studio and multi-agency command/coordination spaces.
Heavy buried concrete shell and earthworks.; Protected entry/escape and CBRN air treatment.; Dual standby generation and fuel.; Groundwater cooling and seven-day water autonomy.; Multi-operator telecom/IT, radio studio and command-room fit-out.
One anonymous facility is described; fifteen similar builds is the national 1990s program count. Capacity and systems refer to the exemplar.
Held after source-specific review.
Claim-level citation showing which source supplies 600 m² / 6,458 ft² and two-metre shell evidence.; Footprint, external dimensions, levels and structural drawings.; Entry/escape geometry and barrier schedule.; Generator ratings/fuel and ventilation/filter duties.; Water storage/well/cooling-flow and sewage capacities.; Extent and cost of the 2014 renovation.
The dossier correctly notes that two source articles are merged, but source 28 itself contains no 600 m² / 6,458 ft² or two-metre-shell evidence.; The fifteen-facility statement is a program count, not a multiplier for this unit estimate.; ÖCB/SRV roles are funding/requirements context, not construction-cost amounts.
Linked records
Facilities covered by this article
1 dossier connect the article to distinct facilities or facility groups.
Source photography
Photographs from Länsledningsplatsen
6 photographs sourced from the original article, with captions where available.
We do not claim ownership of source photographs.